Welcome home to 1002 Canyon Creek Ter. A custom built home located in the Fremont Hills near Niles. This home has 4 bedrooms, 2.5 bathrooms, 2,846 sq ft. of living space, Large primary suite upstairs, Kitchen has Stainless steel appliances, double ovens and a gas cooktop, Freshly painted inside, Hardwood floors, carpet upstairs. Dual pane windows, Copper plumbing, Formal Dining room, This is a must see home. Easy access to Hwy 84/880/680, Don't miss out on this beautiful move in ready home.
For sale
$2,400,000
1002 Canyon Creek Ter, Fremont, CA 94536
4beds
2,846sqft
Residential, Single Family Residence
Built in 1994
0.27 Acres Lot
$2,355,600 Zestimate®
$843/sqft
$21/mo HOA
What's special
Large primary suite upstairsCarpet upstairsFreshly painted insideFormal dining roomCopper plumbingHardwood floorsDouble ovens
- 7 days
- 511
- 18
Zillow last checked:
Listing updated:
Listed by:
Joe Rosa DRE #01438374 510-552-0026,
Compass
Source: Bay East AOR,MLS#: 41148706
Facts & features
Interior
Bedrooms & bathrooms
- Bedrooms: 4
- Bathrooms: 3
- Full bathrooms: 2
- Partial bathrooms: 1
Rooms
- Room types: 0.5 Bath, Main Entry, 4 Bedrooms, 2 Baths, Primary Bedrm Suite - 1
Kitchen
- Features: Breakfast Nook, Stone Counters, Dishwasher, Double Oven, Eat-in Kitchen, Disposal, Gas Range/Cooktop, Microwave, Refrigerator
Heating
- Zoned
Cooling
- No Air Conditioning
Appliances
- Included: Dishwasher, Double Oven, Gas Range, Microwave, Refrigerator, Dryer, Washer, Gas Water Heater
- Laundry: Laundry Room, Common Area
Features
- Breakfast Nook
- Flooring: Laminate, Tile, Carpet
- Number of fireplaces: 1
- Fireplace features: Gas
Interior area
- Total structure area: 2,846
- Total interior livable area: 2,846 sqft
Video & virtual tour
Property
Parking
- Total spaces: 2
- Parking features: Attached, Garage Door Opener
- Garage spaces: 2
Features
- Levels: Two
- Stories: 2
- Pool features: None
- Fencing: Fenced
Lot
- Size: 0.27 Acres
- Features: Corner Lot, Sloped Down, Back Yard, Front Yard, Side Yard
Details
- Parcel number: 50770035
- Special conditions: Standard
Construction
Type & style
- Home type: SingleFamily
- Architectural style: Contemporary
- Property subtype: Residential, Single Family Residence
Materials
- Stucco
- Roof: Tile
Condition
- Existing
- New construction: No
- Year built: 1994
Utilities & green energy
- Electric: No Solar, 220 Volts in Laundry
- Sewer: Public Sewer
- Water: Public
Community & HOA
Community
- Security: Fire Alarm, Security System Owned, Carbon Monoxide Detector(s), Double Strapped Water Heater, Smoke Detector(s)
- Subdivision: Niles Canyon
HOA
- Has HOA: Yes
- Amenities included: Other
- Services included: Other
- HOA fee: $250 annually
- HOA name: CANYON HEIGHTS
- HOA phone: 510-651-3800
Location
- Region: Fremont
Financial & listing details
- Price per square foot: $843/sqft
- Tax assessed value: $954,358
- Price range: $2.4M - $2.4M
- Date on market: 10/14/2026
- Listing agreement: Excl Right
- Listing terms: Cash,Conventional,1031 Exchange
- Electric utility on property: Yes
Estimated market value
$2,355,600
$2.24M - $2.47M
$5,812/mo
Price history
| Date | Event | Price |
|---|---|---|
| 10/14/2026 | Listed for sale | $2,400,000+309.6%$843/sqft |
Source:  Bay East AOR #41148706 Report a problem | ||
| 3/26/1998 | Sold | $586,000$206/sqft |
Source: Bay East AOR #10504256 Report a problem | ||
Public tax history
| Year | Property taxes | Tax assessment |
|---|---|---|
| 2026 | -- | $954,358 +2% |
| 2025 | $11,678 +4.9% | $935,648 +2% |
| 2024 | $11,133 +2.7% | $917,306 +2% |
| 2023 | $10,836 +1.3% | $899,321 +2% |
| 2022 | $10,699 +2.5% | $881,688 +2% |
| 2021 | $10,435 -0.4% | $864,401 +1% |
| 2020 | $10,474 +1.2% | $855,541 +2% |
| 2019 | $10,354 +4.6% | $838,770 +2% |
| 2018 | $9,897 | $822,327 +2% |
| 2017 | $9,897 +1.7% | $806,206 +2% |
| 2016 | $9,730 +1.3% | $790,401 +1.5% |
| 2015 | $9,602 +1.7% | $778,530 +2% |
| 2014 | $9,438 | $763,281 +0.5% |
| 2013 | -- | $759,836 +2% |
| 2012 | -- | $744,940 +2% |
| 2011 | -- | $730,337 +0.8% |
| 2010 | -- | $724,881 -0.2% |
| 2009 | -- | $726,604 +2% |
| 2008 | -- | $712,358 +2% |
| 2007 | -- | $698,394 +2% |
| 2006 | -- | $684,705 +2% |
| 2005 | -- | $671,280 +2% |
| 2004 | -- | $658,119 +1.9% |
| 2003 | -- | $646,059 +2% |
| 2002 | -- | $633,390 +2% |
| 2001 | $6,637 | $620,973 |
Find assessor info on the county website
Monthly payment
Est. payment
Payment breakdown
Explore the cost of this home by adjusting the details. Changes won't be saved.Climate risks
Neighborhood: Canyon Heights
- $1,830,9003 bd2 ba2.6k sqft1014 Canyon Creek Ter, Fremont, CA 94536Off Market

- $2,305,7004 bd3 ba3.4k sqft997 Canyon Creek Ter, Fremont, CA 94536Off Market
- $2,216,4005 bd3 ba3.2k sqft1026 Canyon Creek Ter, Fremont, CA 94536Off Market
- $2,524,3006 bd4 ba3.6k sqft1038 Canyon Creek Ter, Fremont, CA 94536Off Market
Similar homes
- $2,289,9005 bd3 ba2.7k sqft35578 Rockland Ct, Fremont, CA 94536For Sale
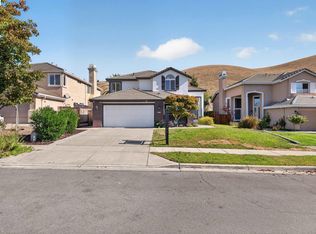 MLS ID #41151339, David Azimi. Bay East AOR
- $2,199,0005 bd4 ba2.6k sqft210 D St, Fremont, CA 94536For Sale
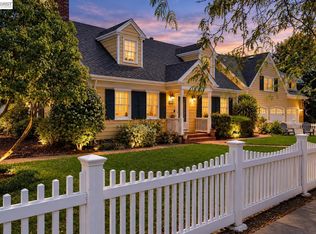 MLS ID #41146881, Kathy Bartle. Bay East AOR
- $2,399,9995 bd4 ba2.5k sqft36500 Alder Ct, Fremont, CA 94536For Sale
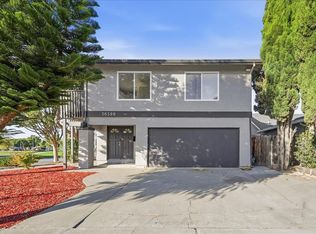 MLS ID #ML82060854, Yuyi Zhang. MLSListings Inc
- $2,350,0006 bd3 ba3.5k sqft337 I St, Fremont, CA 94536For Sale
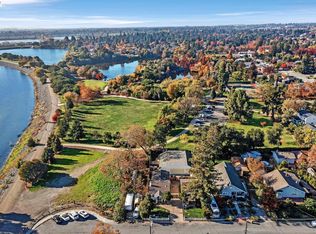 MLS ID #41139354, Jennifer Malakoff. Bay East AOR
