Welcome to 1140 Gilbert Ct, a fully updated, turnkey 5-bed, 3.5-bath home on a private cul-de-sac in Fremont’s desirable Parkmont neighborhood. An addition expanded the heart of the home into a showpiece kitchen with vaulted ceilings, a quartz waterfall island, Shaker cabinetry, stainless appliances, and a built-in window seat, opening to a generous great room made for living and entertaining. The addition also created a main-level bedroom with full bath and French doors to the patio, plus a half bath, ideal for guests or multigenerational living. Indoor laundry and abundant closet storage throughout. Each bathroom is fully remodeled with designer tile and stone finishes, and the primary suite has a walk-in closet. Newly designed hardscape includes a paver driveway, low-maintenance front turf, and a private backyard oasis with pavers, a pergola, and a storage shed. Owned solar adds long-term energy savings. Minutes to Lake Elizabeth and Central Park, served by top-rated Parkmont Elementary, Centerville Middle, and Washington High (buyer to verify), with quick access to I-880, I-680, and Hwy 84.
For sale
$1,799,998
1140 Gilbert Ct, Fremont, CA 94536
5beds
2,013sqft
Residential, Single Family Residence
Built in 1977
6,338 Square Feet Lot
$1,756,300 Zestimate®
$894/sqft
$-- HOA
What's special
Showpiece kitchenPrivate cul-de-sacQuartz waterfall islandPaver drivewayBuilt-in window seatStainless appliancesNewly designed hardscape
- 37 days
- 1,195
- 87
Zillow last checked:
Listing updated:
Listed by:
Ivan Santacruz DRE #02055245 925-999-5599,
Compass
Source: Bay East AOR,MLS#: 41151372
Facts & features
Interior
Bedrooms & bathrooms
- Bedrooms: 5
- Bathrooms: 4
- Full bathrooms: 3
- Partial bathrooms: 1
Rooms
- Room types: 1 Bedroom, 1 Bath
Bathroom
- Features: Updated Baths
Kitchen
- Features: Updated Kitchen
Heating
- Forced Air
Cooling
- Central Air
Appliances
- Laundry: Inside
Features
- Updated Kitchen
- Flooring: Laminate
- Windows: Double Pane Windows
- Basement: Crawl Space
- Number of fireplaces: 1
- Fireplace features: None
Interior area
- Total structure area: 2,013
- Total interior livable area: 2,013 sqft
Property
Parking
- Total spaces: 2
- Parking features: Attached
- Garage spaces: 2
Features
- Levels: One
- Stories: 1
- Patio & porch: Deck
- Exterior features: Garden/Play
- Pool features: None
Lot
- Size: 6,338 Square Feet
- Features: Corner Lot, Cul-De-Sac, Premium Lot, Private, Back Yard, Front Yard
Details
- Parcel number: 5077829
- Special conditions: Standard
- Other equipment: None
Construction
Type & style
- Home type: SingleFamily
- Architectural style: Traditional
- Property subtype: Residential, Single Family Residence
Materials
- Stucco
- Roof: Other
Condition
- Existing
- New construction: No
- Year built: 1977
Utilities & green energy
- Electric: Other Solar
- Sewer: Public Sewer
- Water: Public
Community & HOA
Community
- Subdivision: Fremont
HOA
- Has HOA: No
Location
- Region: Fremont
Financial & listing details
- Price per square foot: $894/sqft
- Tax assessed value: $1,135,230
- Price range: $1.8M - $1.8M
- Date on market: 10/15/2026
- Listing agreement: Excl Right
- Listing terms: Cash,Conventional
Estimated market value
$1,756,300
$1.67M - $1.84M
$5,027/mo
Price history
| Date | Event | Price |
|---|---|---|
| 10/15/2026 | Listed for sale | $1,799,998+95.7%$894/sqft |
Source:  Bay East AOR #41151372 Report a problem | ||
| 10/19/2016 | Sold | $920,000-3.7%$457/sqft |
Source: Bay East AOR #40748957 Report a problem | ||
| 9/10/2016 | Pending sale | $955,000$474/sqft |
Source: REALTY EXPERTS #40748957 Report a problem | ||
| 7/15/2016 | Listed for sale | $955,000$474/sqft |
Source: REALTY EXPERTS #40748957 Report a problem | ||
Public tax history
| Year | Property taxes | Tax assessment |
|---|---|---|
| 2026 | -- | $1,135,230 +2% |
| 2025 | $13,842 +5% | $1,112,972 +2% |
| 2024 | $13,181 +2.7% | $1,091,155 +2% |
| 2023 | $12,836 +5.3% | $1,069,760 +6.3% |
| 2022 | $12,196 +2.5% | $1,006,139 +2% |
| 2021 | $11,895 -0.5% | $986,414 +1% |
| 2020 | $11,958 +1.2% | $976,304 +2% |
| 2019 | $11,821 +4.6% | $957,168 +2% |
| 2018 | $11,303 | $938,400 +2% |
| 2017 | $11,303 +329.6% | $920,000 +401.5% |
| 2016 | $2,631 +4% | $183,460 +1.5% |
| 2015 | $2,529 | $180,705 +2% |
| 2014 | $2,529 | $177,166 +0.5% |
| 2013 | -- | $176,365 +2% |
| 2012 | -- | $172,908 +2% |
| 2011 | -- | $169,518 +0.8% |
| 2010 | -- | $168,251 -0.2% |
| 2009 | -- | $168,650 +2% |
| 2008 | -- | $165,345 +2% |
| 2007 | -- | $162,103 +2% |
| 2006 | -- | $158,924 +2% |
| 2005 | -- | $155,809 +2% |
| 2004 | -- | $152,756 +1.9% |
| 2003 | -- | $149,958 +2% |
| 2002 | -- | $147,018 +2% |
| 2001 | $1,692 | $144,135 |
Find assessor info on the county website
Monthly payment
Est. payment
Payment breakdown
Explore the cost of this home by adjusting the details. Changes won't be saved.Climate risks
Neighborhood: Parkmont


Similar homes
- $1,825,0005 bd3 ba1.7k sqft38465 Blacow Rd, Fremont, CA 94536For Sale
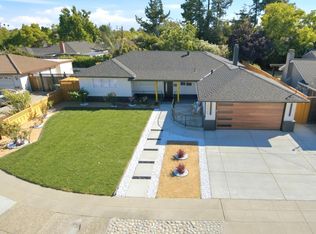 MLS ID #41154117, Manpreet Dhaday. Bay East AOR
- $1,650,0004 bd3 ba2.2k sqft35936 Plumeria Way, Fremont, CA 94536For Sale
 MLS ID #41154116, Kathy Bartle. Bay East AOR
- $1,680,0004 bd2 ba1.5k sqft1160 Bennett Ct, Fremont, CA 94536For Sale
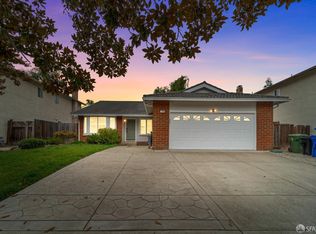 MLS ID #426167384, Dennis Sanchez DRE #01906875, KW Advisors. SFAR
- $1,648,0004 bd2 ba1.7k sqft35839 Toledo Ct, Fremont, CA 94536For Sale
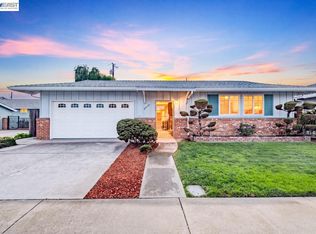 MLS ID #41154107, David Flashberger. Bay East AOR
