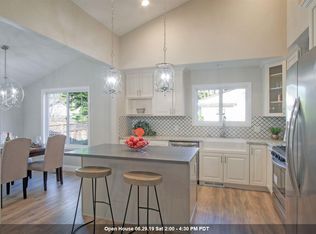
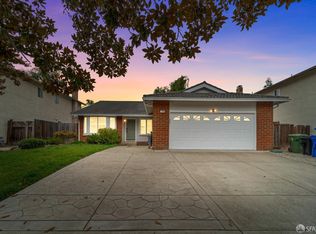
Discover the perfect blend of comfort, style, and functionality with this beautifully updated 3-bedroom, 2-bathroom single-level home in Fremont's sought-after Parkmont neighborhood! Situated on a desirable corner lot directly across from Shinn Historical Park & Arboretum, this home offers 1,243sqft of inviting living space. Step inside to a spacious living room featuring vaulted ceilings, a cozy wood-burning fireplace, and a built-in wet bar, flowing seamlessly into a light-filled formal dining area. The kitchen boasts stone countertops, tile flooring and backsplash, stainless steel appliances, and a convenient built-in workspace. Hardwood flooring extends throughout the living areas and bedrooms, while the spacious primary suite features dual closets, an updated ensuite bathroom, and direct backyard access. Step outside to a beautifully landscaped backyard designed for entertaining, complete with a pergola-covered patio and outdoor kitchen featuring a built-in sink, countertops, and storage. Enjoy nearby parks, easy access to I-880 and I-238, and all that the East Bay has to offer. Don't miss this Parkmont gem!
For sale
$1,399,000
1195 Adler Ct, Fremont, CA 94536
3beds
1,243sqft
Single Family Residence
Built in 1977
6,098 Square Feet Lot
$1,352,500 Zestimate®
$1,126/sqft
$-- HOA
What's special
- 5 days
- 416
- 31
Zillow last checked:
Listing updated:
Listed by:
Jenniffer Jimenez DRE #02195880 925-818-6147,
Radius Agent Realty
Source: CCAR,MLS#: 41153944
Facts & features
Interior
Bedrooms & bathrooms
- Bedrooms: 3
- Bathrooms: 2
- Full bathrooms: 2
Rooms
- Room types: 3 Bedrooms, 2 Baths, Main Entry
Bathroom
- Features: Shower Over Tub, Tile, Updated Baths, Stall Shower
Kitchen
- Features: Breakfast Nook, Stone Counters, Dishwasher, Disposal, Gas Range/Cooktop, Microwave, Range/Oven Free Standing, Refrigerator, Updated Kitchen
Heating
- Central
Cooling
- Ceiling Fan(s)
Appliances
- Included: Dishwasher, Gas Range, Microwave, Free-Standing Range, Refrigerator
- Laundry: In Garage, Common Area
Features
- Breakfast Nook, Updated Kitchen
- Flooring: Hardwood, Tile
- Windows: ENERGY STAR Qualified Windows
- Number of fireplaces: 1
- Fireplace features: Living Room, Stone, Wood Burning
Interior area
- Total structure area: 1,243
- Total interior livable area: 1,243 sqft
Video & virtual tour
Property
Parking
- Total spaces: 2
- Parking features: Attached, Direct Access, Garage Faces Front
- Attached garage spaces: 2
Features
- Levels: One
- Stories: 1
- Pool features: None
- Fencing: Fenced
Lot
- Size: 6,098 Square Feet
- Features: Corner Lot, Court, Level, Back Yard, Curb(s), Landscaped, Front Yard, Landscape Back, Landscape Front
Details
- Parcel number: 50778244
- Special conditions: Standard
- Other equipment: Irrigation Equipment
Construction
Type & style
- Home type: SingleFamily
- Architectural style: Contemporary
- Property subtype: Single Family Residence
Materials
- Stone, Stucco, Wood Siding, Wood
- Roof: Tile
Condition
- Existing
- New construction: No
- Year built: 1977
Utilities & green energy
- Electric: No Solar
- Sewer: Public Sewer
- Water: Public
- Utilities for property: Natural Gas Connected
Community & HOA
Community
- Subdivision: Parkmont Area
HOA
- Has HOA: No
Location
- Region: Fremont
Financial & listing details
- Price per square foot: $1,126/sqft
- Tax assessed value: $357,185
- Date on market: 11/16/2026
Estimated market value
$1,352,500
$1.28M - $1.42M
$4,028/mo
Price history
| Date | Event | Price |
|---|---|---|
| 11/17/2026 | Listed for sale | $1,399,000$1,126/sqft |
Source:  CCAR #41153944 Report a problem | ||
Public tax history
| Year | Property taxes | Tax assessment |
|---|---|---|
| 2026 | -- | $357,185 +2% |
| 2025 | $4,804 +3.7% | $350,182 +2% |
| 2024 | $4,631 +3.1% | $343,317 +2% |
| 2023 | $4,493 +1.8% | $336,585 +2% |
| 2022 | $4,415 +2.4% | $329,987 +2% |
| 2021 | $4,311 +1.2% | $323,516 +1% |
| 2020 | $4,260 +1.1% | $320,200 +2% |
| 2019 | $4,213 +4.7% | $313,921 +2% |
| 2018 | $4,024 | $307,767 +2% |
| 2017 | $4,024 +2% | $301,733 +2% |
| 2016 | $3,945 +3.6% | $295,818 +1.5% |
| 2015 | $3,808 | $291,376 +2% |
| 2014 | $3,808 | $285,670 +0.5% |
| 2013 | -- | $284,378 +2% |
| 2012 | -- | $278,804 +2% |
| 2011 | -- | $273,337 +0.8% |
| 2010 | -- | $271,295 -0.2% |
| 2009 | -- | $271,941 +2% |
| 2008 | -- | $266,611 +2% |
| 2007 | -- | $261,385 +2% |
| 2006 | -- | $256,260 +2% |
| 2005 | -- | $251,237 +2% |
| 2004 | -- | $246,314 +1.9% |
| 2003 | -- | $241,800 +2% |
| 2002 | -- | $237,059 +2% |
| 2001 | $2,608 | $232,411 |
Find assessor info on the county website
Monthly payment
Est. payment
Payment breakdown
Explore the cost of this home by adjusting the details. Changes won't be saved.Climate risks
Neighborhood: Parkmont

Similar homes
- $1,199,9503 bd3 ba1.2k sqft37902 Vallejo St, Fremont, CA 94536For Sale
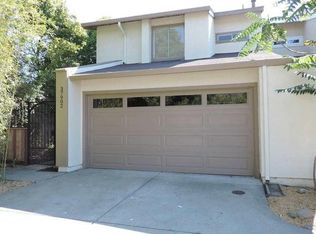 MLS ID #ML82066675, Michael Kenyon. MLSListings Inc
- $1,595,0003 bd3 ba1.3k sqft803 Stingray Terrace, Fremont, CA 94536For Sale
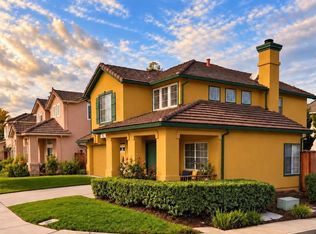 MLS ID #326082159, Missy Echeverria, Keller Williams Beverly Hills. BAREIS
- $1,500,0004 bd2 ba1.5k sqft(Undisclosed Address), Fremont, CA 94536For Sale
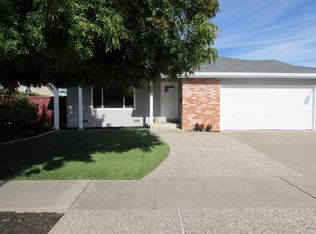 MLS ID #226133985, Rocky Sanchez. MetroList Services of CA
- $1,680,0004 bd2 ba1.5k sqft1160 Bennett Ct, Fremont, CA 94536For Sale
 MLS ID #426167384, Dennis Sanchez DRE #01906875, KW Advisors. SFAR
