Introducing a charming single-story home tucked into a cul-de-sac in Fremont's desirable Northgate neighborhood. Offering 3 bedrooms, 2 bathrooms and approximately 1,390 square feet of living space, this home features a functional floorplan with two comfortable living spaces and plenty of natural light throughout. Fresh interior paint and new carpet add to the home's inviting feel. The kitchen features custom cabinetry with ample storage, tile countertops, recessed lighting and an adjoining dining area ideal for everyday living and entertaining. The spacious primary suite offers two closets, a private bathroom with a stall shower. Situated on an approximately 5,800-square-foot lot, the backyard features a lush lawn and mature fruit trees including orange, lemon and apple, providing a peaceful setting to relax and enjoy the outdoors. Ideally located within walking distance of Northgate Park and Alameda Creek Trail, the home is also close to Quarry Lakes Regional Park, top-rated schools, shopping, dining and everyday amenities. Commuters will appreciate convenient access to I-880, I-680, the Dumbarton Bridge, BART and Silicon Valley shuttles. With its comfortable living spaces, spacious backyard and desirable location, this home offers a wonderful opportunity to make it your own and create lasting memories in Northgate. With endless possibilities, this is your chance to create wonderful memories in one of Fremont’s most desirable and established neighborhoods.
For sale
$1,299,000
2864 Chamier Pl, Fremont, CA 94555
3beds
1,390sqft
Residential, Single Family Residence
Built in 1971
5,800 Square Feet Lot
$1,289,400 Zestimate®
$935/sqft
$-- HOA
What's special
- 5 days
- 748
- 57
Zillow last checked:
Listing updated:
Listed by:
Becca Belliveau DRE #01996618 510-608-7640,
Coldwell Banker Realty,
Lester Belliveau DRE #00997558 510-676-7900,
Coldwell Banker Realty
Source: Bay East AOR,MLS#: 41151912
Facts & features
Interior
Bedrooms & bathrooms
- Bedrooms: 3
- Bathrooms: 2
- Full bathrooms: 2
Rooms
- Room types: 3 Bedrooms, 2 Baths, Primary Bedrm Suite - 1, Dining Room, Family Room, Dining Area
Bathroom
- Features: Tub, Stall Shower
Kitchen
- Features: Tile Counters, Dishwasher, Electric Range/Cooktop, Refrigerator
Heating
- Forced Air
Cooling
- None
Appliances
- Included: Dishwasher, Electric Range, Refrigerator, Gas Water Heater
- Laundry: In Garage
Features
- Flooring: Linoleum, Tile, Carpet
- Number of fireplaces: 1
- Fireplace features: Family Room
Interior area
- Total structure area: 1,390
- Total interior livable area: 1,390 sqft
Video & virtual tour
Property
Parking
- Total spaces: 2
- Parking features: Attached
- Garage spaces: 2
Features
- Levels: One
- Stories: 1
- Pool features: None
Lot
- Size: 5,800 Square Feet
- Features: Rectangular Lot, Back Yard, Front Yard, Side Yard
Details
- Parcel number: 54331838
- Special conditions: Standard
Construction
Type & style
- Home type: SingleFamily
- Architectural style: Ranch
- Property subtype: Residential, Single Family Residence
Materials
- Stucco
- Roof: Composition
Condition
- Existing
- New construction: No
- Year built: 1971
Utilities & green energy
- Electric: No Solar
- Sewer: Public Sewer
- Water: Public
Community & HOA
Community
- Subdivision: Northgate
HOA
- Has HOA: No
Location
- Region: Fremont
Financial & listing details
- Price per square foot: $935/sqft
- Tax assessed value: $368,063
- Price range: $1.3M - $1.3M
- Date on market: 10/21/2026
- Listing agreement: Excl Right
- Listing terms: Cash,Conventional,1031 Exchange
Estimated market value
$1,289,400
$1.22M - $1.35M
$3,969/mo
Price history
| Date | Event | Price |
|---|---|---|
| 10/22/2026 | Listed for sale | $1,299,000+474.8%$935/sqft |
Source:  Bay East AOR #41151912 Report a problem | ||
| 9/10/1997 | Sold | $226,000+12.4%$163/sqft |
Source: Bay East AOR #10598734 Report a problem | ||
| 9/10/1996 | Sold | $201,000$145/sqft |
Source: Bay East AOR #10581177 Report a problem | ||
Public tax history
| Year | Property taxes | Tax assessment |
|---|---|---|
| 2026 | -- | $368,063 +2% |
| 2025 | $4,929 +3.8% | $360,847 +2% |
| 2024 | $4,750 +3.1% | $353,773 +2% |
| 2023 | $4,609 +1.8% | $346,837 +2% |
| 2022 | $4,529 +2.4% | $340,037 +2% |
| 2021 | $4,422 +1.1% | $333,370 +1% |
| 2020 | $4,373 +1.1% | $329,952 +2% |
| 2019 | $4,325 +4.7% | $323,484 +2% |
| 2018 | $4,131 | $317,143 +2% |
| 2017 | $4,131 +2% | $310,925 +2% |
| 2016 | $4,051 +3.6% | $304,830 +1.5% |
| 2015 | $3,911 | $300,251 +2% |
| 2014 | $3,911 | $294,371 +0.5% |
| 2013 | -- | $293,042 +2% |
| 2012 | -- | $287,297 +2% |
| 2011 | -- | $281,665 +0.8% |
| 2010 | -- | $279,561 -0.2% |
| 2009 | -- | $280,225 +2% |
| 2008 | -- | $274,731 +2% |
| 2007 | -- | $269,346 +2% |
| 2006 | -- | $264,067 +2% |
| 2005 | -- | $258,888 +2% |
| 2004 | -- | $253,814 +1.9% |
| 2003 | -- | $249,163 +2% |
| 2002 | -- | $244,277 +2% |
| 2001 | $2,754 | $239,487 |
Find assessor info on the county website
Monthly payment
Est. payment
Payment breakdown
Explore the cost of this home by adjusting the details. Changes won't be saved.Climate risks
Neighborhood: Northgate

Similar homes
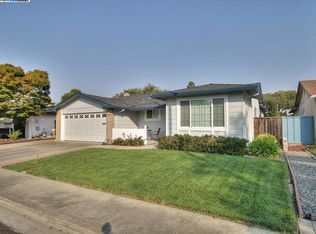
- $1,250,0003 bd2 ba1.4k sqft33260 Lake Oneida St, Fremont, CA 94555For Sale
 MLS ID #ML82057387, Spencer Hsu. MLSListings Inc
- $1,688,0003 bd2 ba1.7k sqft34626 Mobile Ct, Fremont, CA 94555For Sale
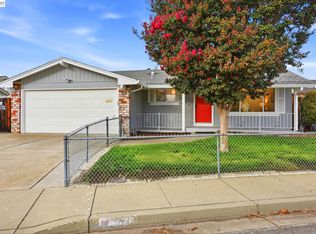 MLS ID #41151952, Angela Wang. Bay East AOR
- $1,450,0003 bd3 ba1.6k sqft34761 Comstock Cmn, Fremont, CA 94555For Sale
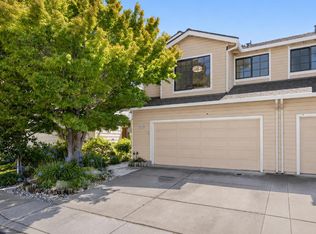 MLS ID #ML82064506, Vladimir Westbrook. MLSListings Inc
- $1,298,0003 bd2 ba1.4k sqft1996 Hartnell St, Union City, CA 94587For Sale
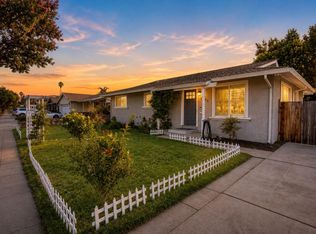 MLS ID #ML82045051, Axis Elite Team. MLSListings Inc
