$20,000 BELOW MARKET VALUE with RATE BUYDOWN INCENTIVE. This property is a DIY DREAM!! This is a PREMIUM LOT in the AMAZING Woodbridge Community in Sachse. This single story home (only a few like this in the community) has a GREAT FLOOR PLAN boasting soaring ceilings (with select rooms featuring elegant recessed ceilings) and archways creating a bright, airy, and expansive feel throughout; not to mention a well manicured lawn. This 4-bedroom, 2-bath home with fully finished 3-car garage, features a main living area adorned with built-in shelves and a cozy fireplace. You'll have a formal dining area perfect for entertaining, office, or flex space. Car enthusiasts and hobbyists, rejoice! Walk into the WELL-LIT FINISHED 3-car garage with 2 CEILING FANS and EPOXY flooring provide ample space for vehicles, storage, or even a dedicated workshop. Imagine the possibilities! The HOA offers several pools, walking trails, playgrounds, and more! The Golf Course within the Subdivision is amazing (extra fee above and beyond HOA dues)! In addition, this home has easy access to major highways & nearby lakes so you can enjoy the best of both worlds - a peaceful community & convenient access to all the amenities you need! Experience the benefits of living in a community renowned for beautiful homes, amenities, and desirable atmosphere. (ROOF REPLACED August 2025, AC UNIT REPLACED August 1st, 2025, Foundation Inspection with Repair August 2025) Seller offering $5,000 towards appliance package and $8,000 concessions towards rate buydown and closing costs with full offer!! Don't miss this extraordinary opportunity!
Sold
Price Unknown
5414 Summit Knoll Trl, Sachse, TX 75048
4beds
2,349sqft
Single Family Residence
Built in 1999
0.33 Acres Lot
$409,600 Zestimate®
$--/sqft
$2,656 Estimated rent
Home value
$409,600
$385,000 - $434,000
$2,656/mo
Zestimate® history
Owner options
List your home for rent
$2,656/mo
Rent Zestimate®
Find your next renter with Zillow Rental Manager. Plus, with online applications, you can quickly screen prospective tenants – for free.
$2,656/mo
Rent Zestimate®
Refinance and save
$580/mo
Est. payment
Refinancing to a lower rate could help reduce your monthly payments and save thousands over the life of the loan.
$580/mo
Est. payment
Explore your selling options
Work with a Zillow partner agent
Leverage their expertise and Zillow's premium Showcase listings to get your home seen by more buyers.
Get startedList with your own agent
Get your home in front of millions of buyers by listing it on Zillow.
Learn how to do itSell it yourself
Take full control of how buyers see your home on Zillow by listing For Sale by Owner (FSBO).
List your homeWhat's special
Cozy fireplaceGreat floor planFormal dining areaCeiling fansBuilt-in shelvesEpoxy flooringWell manicured lawn
Zillow last checked:
Listing updated:
Listed by:
Resauche Flax 0823139 817-689-6993,
At Home Properties, Inc. 817-689-6993
Bought with:
Rashundra Hawkins
At Home Properties, Inc.
Source: NTREIS,MLS#: 21039407
Facts & features
Interior
Bedrooms & bathrooms
- Bedrooms: 4
- Bathrooms: 2
- Full bathrooms: 2
Primary bedroom
- Features: Ceiling Fan(s), Dual Sinks, Double Vanity, En Suite Bathroom, Garden Tub/Roman Tub, Jetted Tub, Separate Shower, Walk-In Closet(s)
- Level: First
- Dimensions: 12 x 16
Bedroom
- Features: Ceiling Fan(s)
- Level: First
- Dimensions: 13 x 10
Bedroom
- Features: Ceiling Fan(s)
- Level: First
- Dimensions: 10 x 12
Bedroom
- Features: Ceiling Fan(s)
- Level: First
- Dimensions: 9 x 11
Living room
- Features: Built-in Features, Ceiling Fan(s), Fireplace
- Level: First
- Dimensions: 18 x 15
Heating
- Central, Fireplace(s)
Cooling
- Central Air, Ceiling Fan(s), Gas
Appliances
- Included: Dishwasher, Electric Oven, Electric Range, Electric Water Heater, Disposal, Microwave, Vented Exhaust Fan
- Laundry: Electric Dryer Hookup, Laundry in Utility Room
Features
- Built-in Features, Double Vanity, Eat-in Kitchen, Kitchen Island, Open Floorplan, Pantry, Cable TV, Vaulted Ceiling(s), Walk-In Closet(s)
- Flooring: Hardwood, Tile
- Windows: Bay Window(s), Window Coverings
- Has basement: No
- Number of fireplaces: 1
- Fireplace features: Gas, Living Room
Interior area
- Total interior livable area: 2,349 sqft
Property
Parking
- Total spaces: 6
- Parking features: Additional Parking, Epoxy Flooring, Garage Faces Front, Garage, Garage Door Opener, Lighted
- Attached garage spaces: 3
- Carport spaces: 3
- Covered spaces: 6
Features
- Levels: One
- Stories: 1
- Patio & porch: Covered
- Pool features: None, Community
- Fencing: Wood
Lot
- Size: 0.33 Acres
- Features: Sprinkler System
- Residential vegetation: Grassed
Details
- Additional structures: Shed(s)
- Parcel number: R376100A01801
- Other equipment: Irrigation Equipment
Construction
Type & style
- Home type: SingleFamily
- Architectural style: Traditional,Detached
- Property subtype: Single Family Residence
Materials
- Brick
- Foundation: Slab
- Roof: Composition,Shingle
Condition
- Year built: 1999
Utilities & green energy
- Sewer: Public Sewer
- Water: Public
- Utilities for property: Electricity Connected, Natural Gas Available, Sewer Available, Separate Meters, Water Available, Cable Available
Community & HOA
Community
- Features: Pool, Sidewalks, Trails/Paths
- Security: Security System, Carbon Monoxide Detector(s), Fire Alarm, Smoke Detector(s)
- Subdivision: Woodbridge Ph 1
HOA
- Has HOA: Yes
- Services included: Association Management
- HOA fee: $580 annually
- HOA name: First Service Residential
- HOA phone: 214-871-9700
Location
- Region: Sachse
Financial & listing details
- Tax assessed value: $469,942
- Annual tax amount: $8,754
- Date on market: 8/22/2025
- Cumulative days on market: 98 days
- Listing terms: Cash,Conventional,FHA,VA Loan
- Electric utility on property: Yes
Price history
| Date | Event | Price |
|---|---|---|
| 10/15/2025 | Sold | -- |
Source: NTREIS #21039407 Report a problem | ||
| 9/19/2025 | Pending sale | $444,000$189/sqft |
Source: NTREIS #21039407 Report a problem | ||
| 9/8/2025 | Contingent | $444,000$189/sqft |
Source: NTREIS #21039407 Report a problem | ||
| 8/22/2025 | Price change | $444,000+1.1%$189/sqft |
Source: NTREIS #21039407 Report a problem | ||
| 8/4/2025 | Price change | $439,000-6.6%$187/sqft |
Source: NTREIS #20953111 Report a problem | ||
| 7/9/2025 | Price change | $469,900-2.1%$200/sqft |
Source: NTREIS #20953111 Report a problem | ||
| 6/1/2025 | Listed for sale | $479,900$204/sqft |
Source: NTREIS #20953111 Report a problem | ||
Public tax history
| Year | Property taxes | Tax assessment |
|---|---|---|
| 2026 | -- | $469,942 +2.1% |
| 2025 | $3,710 -21.7% | $460,486 +10% |
| 2024 | $4,738 +0.6% | $418,624 +10% |
| 2023 | $4,712 -28.4% | $380,567 +10% |
| 2022 | $6,583 +0.3% | $345,970 +10% |
| 2021 | $6,567 -8.6% | $314,518 +3.3% |
| 2020 | $7,184 -0.1% | $304,490 +0.6% |
| 2019 | $7,193 +2.7% | $302,576 +6.6% |
| 2018 | $7,006 +10.9% | $283,959 +1.4% |
| 2017 | $6,317 | $280,079 +8.7% |
| 2016 | $6,317 +17.1% | $257,719 +4.5% |
| 2015 | $5,396 | $246,681 +18.7% |
| 2014 | $5,396 | $207,745 +3.9% |
| 2013 | -- | $200,010 +2.7% |
| 2012 | -- | $194,808 -5.5% |
| 2011 | -- | $206,114 +1.2% |
| 2010 | -- | $203,597 -2.2% |
| 2009 | -- | $208,081 +7.2% |
| 2008 | -- | $194,069 -1.2% |
| 2007 | -- | $196,350 |
| 2006 | -- | $196,350 +4% |
| 2005 | -- | $188,738 +2% |
| 2004 | -- | $184,966 -0.8% |
| 2003 | -- | $186,405 -0.8% |
| 2002 | -- | $187,839 +7% |
| 2001 | -- | $175,600 +4% |
| 2000 | -- | $168,848 |
Find assessor info on the county website
Neighborhood: Woodbridge
Nearby homes
- $474,4004 bd3 ba2.8k sqft5412 Summit Knoll Trl, Sachse, TX 75048Off Market

- $--4 bd3 ba3.2k sqft5418 Summit Knoll Trl, Sachse, TX 75048Sold
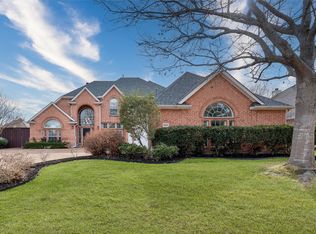
- $529,1004 bd3 ba2.8k sqft5601 Chateau Dr, Sachse, TX 75048Off Market
- $539,8004 bd3 ba3.4k sqft5605 Chateau Dr, Sachse, TX 75048Off Market

- $516,5005 bd3 ba3.4k sqft7304 Summit Ln, Sachse, TX 75048Off Market
- $--4 bd3 ba3.2k sqft5408 Summit Knoll Trl, Sachse, TX 75048Sold
- $--3 bd3 ba2.8k sqft5502 Summit Knoll Trl, Sachse, TX 75048Sold
- $617,0005 bd3 ba3.2k sqft5609 Chateau Dr, Sachse, TX 75048Off Market
Nearby schools
GreatSchools rating
- 10/10Cheri Cox Elementary SchoolGrades: PK-4Distance: 0.3 mi
- 9/10Grady Burnett Junior High SchoolGrades: 7-8Distance: 2.5 mi
- 8/10Wylie East High SchoolGrades: 9-12Distance: 5.1 mi
Schools provided by the listing agent
- Elementary: Cox
- High: Wylie East
- District: Wylie ISD
Source: NTREIS. This data may not be complete. We recommend contacting the local school district to confirm school assignments for this home.
Get a cash offer in 3 minutes
Find out how much your home could sell for in as little as 3 minutes with a no-obligation cash offer.
Estimated market value
$409,600
Get a cash offer in 3 minutes
Find out how much your home could sell for in as little as 3 minutes with a no-obligation cash offer.
Estimated market value
$409,600
- Texas
- Collin County
- Sachse
- 75048
- Woodbridge
- 5414 Summit Knoll Trl
