Experience luxurious living in this stunning property boasting 3 spacious bedrooms and 2.5 baths. The home includes a media room-game room, perfect for entertainment, and a generously-sized home office. As you enter, you'll be greeted by a formal dining area. Continuing through the hallway, you'll find yourself in the expansive living room, overlooked by a kitchen featuring quartz countertops and ample space for hosting. The kitchen also offers a butler’s pantry and a charming breakfast nook.
Step outside to the covered patio and indulge in the pleasures of a pool or a relaxing jacuzzi. The master bedroom is a true retreat with its vast layout, complemented by a luxurious en suite. Enjoy the convenience of his and hers vanities, a walk-in shower, a garden tub, and dual walk-in closets. This property seamlessly combines elegance and comfort, making it the ideal place to call home.
Sold
Price Unknown
5502 Summit Knoll Trl, Sachse, TX 75048
3beds
2,854sqft
Single Family Residence
Built in 2000
0.34 Acres Lot
$527,100 Zestimate®
$--/sqft
$3,431 Estimated rent
Home value
$527,100
$501,000 - $553,000
$3,431/mo
Zestimate® history
Owner options
List your home for rent
$3,431/mo
Rent Zestimate®
Find your next renter with Zillow Rental Manager. Plus, with online applications, you can quickly screen prospective tenants – for free.
$3,431/mo
Rent Zestimate®
Refinance and save
$470/mo
Est. payment
Refinancing to a lower rate could help reduce your monthly payments and save thousands over the life of the loan.
$470/mo
Est. payment
Explore your selling options
Work with a Zillow partner agent
Leverage their expertise and Zillow's premium Showcase listings to get your home seen by more buyers.
Get startedList with your own agent
Get your home in front of millions of buyers by listing it on Zillow.
Learn how to do itSell it yourself
Take full control of how buyers see your home on Zillow by listing For Sale by Owner (FSBO).
List your homeWhat's special
Covered patioGarden tubMaster bedroomLuxurious en suiteFormal dining areaLuxurious livingGame room
Zillow last checked:
Listing updated:
Listed by:
Cyndi Guajardo 0691335 214-883-2423,
Keller Williams Realty DPR 972-732-6000
Bought with:
Charlene Winter
New Age Real Estate
Source: NTREIS,MLS#: 20417045
Facts & features
Interior
Bedrooms & bathrooms
- Bedrooms: 3
- Bathrooms: 3
- Full bathrooms: 2
- 1/2 bathrooms: 1
Primary bedroom
- Level: First
- Dimensions: 12 x 16
Bedroom
- Level: First
- Dimensions: 12 x 11
Bedroom
- Level: First
- Dimensions: 12 x 12
Dining room
- Level: First
- Dimensions: 10 x 11
Game room
- Level: First
- Dimensions: 12 x 14
Kitchen
- Level: First
- Dimensions: 9 x 10
Living room
- Level: First
- Dimensions: 14 x 15
Office
- Level: First
- Dimensions: 13 x 12
Heating
- Central, Electric
Cooling
- Central Air, Electric
Appliances
- Included: Dishwasher, Electric Oven, Gas Cooktop, Microwave
Features
- Cable TV
- Has basement: No
- Number of fireplaces: 1
- Fireplace features: Gas
Interior area
- Total interior livable area: 2,854 sqft
Property
Parking
- Total spaces: 2
- Parking features: Door-Single
- Attached garage spaces: 2
Features
- Levels: One
- Stories: 1
- Pool features: Pool
Lot
- Size: 0.34 Acres
Details
- Parcel number: R376100A02001
Construction
Type & style
- Home type: SingleFamily
- Architectural style: Traditional,Detached
- Property subtype: Single Family Residence
Materials
- Roof: Shingle
Condition
- Year built: 2000
Utilities & green energy
- Sewer: Public Sewer
- Water: Public
- Utilities for property: Sewer Available, Water Available, Cable Available
Community & HOA
Community
- Subdivision: Woodbridge Ph 1
HOA
- Has HOA: Yes
- Services included: All Facilities
- HOA fee: $470 annually
- HOA name: First Service Residential
- HOA phone: 877-378-2388
Location
- Region: Sachse
Financial & listing details
- Tax assessed value: $488,000
- Annual tax amount: $11,834
- Date on market: 11/10/2023
- Cumulative days on market: 52 days
Price history
| Date | Event | Price |
|---|---|---|
| 11/7/2023 | Sold | -- |
Source: NTREIS #20417045 Report a problem | ||
| 10/19/2023 | Pending sale | $475,000$166/sqft |
Source: NTREIS #20417045 Report a problem | ||
| 10/17/2023 | Contingent | $475,000$166/sqft |
Source: NTREIS #20417045 Report a problem | ||
| 9/19/2023 | Price change | $475,000-4.8%$166/sqft |
Source: NTREIS #20417045 Report a problem | ||
| 9/8/2023 | Listed for sale | $499,000$175/sqft |
Source: NTREIS #20417045 Report a problem | ||
| 9/2/2023 | Contingent | $499,000$175/sqft |
Source: NTREIS #20417045 Report a problem | ||
| 8/26/2023 | Listed for sale | $499,000+211.9%$175/sqft |
Source: NTREIS #20417045 Report a problem | ||
| 6/7/2019 | Sold | -- |
Source: Agent Provided Report a problem | ||
| 5/30/2019 | Pending sale | $160,000$56/sqft |
Source: Keller Williams Realty Preston Road #14099195 Report a problem | ||
| 5/24/2019 | Listed for sale | $160,000$56/sqft |
Source: Keller Williams Realty DPR #14099195 Report a problem | ||
Public tax history
| Year | Property taxes | Tax assessment |
|---|---|---|
| 2025 | $8,273 -0.8% | $488,000 +5.6% |
| 2024 | $8,342 -30.6% | $462,000 -19.5% |
| 2023 | $12,016 +1.5% | $573,982 +10.7% |
| 2022 | $11,834 +23.7% | $518,597 +30.6% |
| 2021 | $9,569 +73% | $397,071 +79% |
| 2020 | $5,532 +201.4% | $221,794 +97.4% |
| 2019 | $1,836 -75.5% | $112,335 -66.1% |
| 2018 | $7,504 +0.5% | $330,911 +2% |
| 2017 | $7,464 | $324,292 +7.7% |
| 2016 | $7,464 +17.4% | $301,087 +4.9% |
| 2015 | $6,358 | $287,151 +18.1% |
| 2014 | $6,358 | $243,146 +3.7% |
| 2013 | -- | $234,451 +2.5% |
| 2012 | -- | $228,760 -6.1% |
| 2011 | -- | $243,549 +1% |
| 2010 | -- | $241,188 -7.5% |
| 2009 | -- | $260,777 +10.4% |
| 2008 | -- | $236,284 +3.2% |
| 2007 | -- | $228,971 +2.1% |
| 2006 | -- | $224,354 +3.2% |
| 2005 | -- | $217,302 +1.6% |
| 2004 | -- | $213,948 -1.1% |
| 2003 | -- | $216,378 +1.6% |
| 2002 | -- | $212,896 +10% |
| 2001 | -- | $193,542 +3.4% |
| 2000 | -- | $187,168 |
Find assessor info on the county website
Neighborhood: Woodbridge
Nearby homes
- $530,9004 bd3 ba2.6k sqft5504 Summit Knoll Trl, Sachse, TX 75048Off Market
- $--4 bd3 ba3.2k sqft5418 Summit Knoll Trl, Sachse, TX 75048Sold
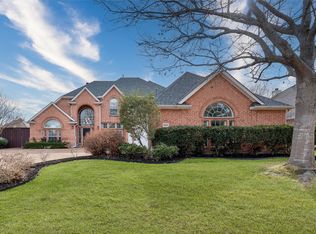
- $502,3004 bd2 ba2.4k sqft5613 Chateau Dr, Sachse, TX 75048Off Market
- $410,4004 bd2 ba1.9k sqft7301 Summit Ridge Ln, Sachse, TX 75048Off Market
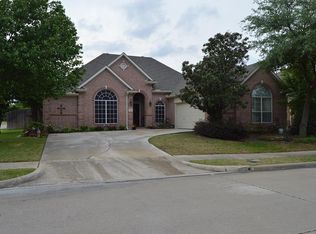
- $628,3005 bd3 ba3.2k sqft5609 Chateau Dr, Sachse, TX 75048Off Market
- $673,4004 bd4 ba3.6k sqft5617 Chateau Dr, Sachse, TX 75048Off Market
- $513,4004 bd3 ba2.8k sqft5506 Summit Knoll Trl, Sachse, TX 75048Off Market
- $--4 bd2 ba2.3k sqft5414 Summit Knoll Trl, Sachse, TX 75048Sold
Nearby schools
GreatSchools rating
- 10/10Cheri Cox Elementary SchoolGrades: PK-4Distance: 0.3 mi
- 9/10Grady Burnett Junior High SchoolGrades: 7-8Distance: 2.4 mi
- 8/10Wylie East High SchoolGrades: 9-12Distance: 5 mi
Schools provided by the listing agent
- Elementary: Cox
- High: Wylie
- District: Wylie ISD
Source: NTREIS. This data may not be complete. We recommend contacting the local school district to confirm school assignments for this home.
Get a cash offer in 3 minutes
Find out how much your home could sell for in as little as 3 minutes with a no-obligation cash offer.
Estimated market value
$527,100
Get a cash offer in 3 minutes
Find out how much your home could sell for in as little as 3 minutes with a no-obligation cash offer.
Estimated market value
$527,100
- Texas
- Collin County
- Sachse
- 75048
- Woodbridge
- 5502 Summit Knoll Trl
