WATERFRONT LUXURY ESTATE! PRIVATE DOCK, POOL/ SPA with STUNNING WATERVIEWS! Live the waterfront dream in this stunning estate home located in an exclusive gated neighborhood. Offering over 5,000 sq ft of luxury living, this 5-bedroom, 6-bath masterpiece blends sophisticated design with resort-style amenities — complete with a private dock and 16,000 lb boat lift. Step into elegance with travertine and luxury vinyl flooring throughout, paired with soaring double tray lighted ceilings, expansive windows and sliders, and a grand wood front door that sets the tone for what lies within. The custom chef’s kitchen is a showstopper, featuring high-end appliances, stone countertops, a disappearing walk-in pantry, and a spacious layout designed for both everyday living and entertaining. Retreat to the luxurious master suite, overlooking the water and pool, complete with a spa-inspired bathroom, dual walk-in custom closets, and serene privacy. Each bedroom in the home has direct access to its own private bath, ensuring comfort and convenience for all. Entertain in style with a game room/bar on the main floor—offering a wet bar, wine fridge, ice maker, and gorgeous water views. Upstairs, you'll find a complete secondary living area, including a bonus room, full bath, private bedroom, and a sprawling balcony overlooking the water — ideal for guests or multigenerational living. The backyard is a private resort, showcasing a sparkling pool and spa, multiple water features, an outdoor kitchen, pool bath, and a covered patio with an outdoor fireplace. Inside, enjoy the ambiance of a double-sided fireplace that warms both formal and casual spaces. Additional highlights: 4-car garage, NEW TILE ROOF 2025, Separate office, Oversized laundry room, Custom finishes and upgrades throughout. This estate is more than a home — it’s a lifestyle. Waterfront living paired with unparalleled luxury all come together in this one-of-a-kind property.
Sold for $2,389,500
$2,389,500
5414 Tybee Island Dr, Apollo Beach, FL 33572
5beds
5,086sqft
Single Family Residence
Built in 2008
0.35 Acres Lot
$2,361,500 Zestimate®
$470/sqft
$6,970 Estimated rent
Home value
$2,361,500
$2.20M - $2.55M
$6,970/mo
Zestimate® history
Owner options
List your home for rent
$6,970/mo
Rent Zestimate®
Find your next renter with Zillow Rental Manager. Plus, with online applications, you can quickly screen prospective tenants – for free.
$6,970/mo
Rent Zestimate®
Refinance and save
$16,648/mo
Est. payment
Refinancing to a lower rate could help reduce your monthly payments and save thousands over the life of the loan.
$16,648/mo
Est. payment
Explore your selling options
Work with a Zillow partner agent
Leverage their expertise and Zillow's premium Showcase listings to get your home seen by more buyers.
Get startedList with your own agent
Get your home in front of millions of buyers by listing it on Zillow.
Learn how to do itSell it yourself
Take full control of how buyers see your home on Zillow by listing For Sale by Owner (FSBO).
List your homeWhat's special
Double-sided fireplacePrivate dockOutdoor kitchenExpansive windows and slidersDual walk-in custom closetsLuxurious master suiteSparkling pool and spa
Zillow last checked:
Listing updated:
Listed by:
Kim Hodgskin 813-781-6238,
CENTURY 21 BEGGINS ENTERPRISES 813-658-2121
Bought with:
Chris Reade, 3296311
CENTURY 21 BEGGINS ENTERPRISES
Source: Stellar MLS,MLS#: TB8439050 Originating MLS: Suncoast Tampa
Originating MLS: Suncoast Tampa
Facts & features
Interior
Bedrooms & bathrooms
- Bedrooms: 5
- Bathrooms: 6
- Full bathrooms: 6
Rooms
- Room types: Bonus Room, Breakfast Room Separate, Den/Library/Office, Dining Room, Living Room, Great Room, Utility Room, Media Room
Primary bedroom
- Features: Walk-In Closet(s)
- Level: First
Bedroom 2
- Features: Built-in Closet
- Level: First
- Area: 180 Square Feet
- Dimensions: 12x15
Bedroom 3
- Features: Built-in Closet
- Level: First
- Area: 192 Square Feet
- Dimensions: 16x12
Bedroom 4
- Features: Built-in Closet
- Level: First
- Area: 156 Square Feet
- Dimensions: 13x12
Bedroom 5
- Features: En Suite Bathroom, Built-in Closet
- Level: Second
- Area: 187 Square Feet
- Dimensions: 17x11
Bonus room
- Features: Built-in Closet
- Level: Second
- Area: 374 Square Feet
- Dimensions: 22x17
Dining room
- Level: First
- Area: 168 Square Feet
- Dimensions: 12x14
Game room
- Features: Bar
- Level: First
- Area: 420 Square Feet
- Dimensions: 30x14
Kitchen
- Level: First
- Area: 324 Square Feet
- Dimensions: 18x18
Laundry
- Level: First
- Area: 96 Square Feet
- Dimensions: 12x8
Living room
- Level: First
- Area: 330 Square Feet
- Dimensions: 15x22
Office
- Features: Built-In Shelving
- Level: First
- Area: 143 Square Feet
- Dimensions: 11x13
Heating
- Natural Gas
Cooling
- Central Air
Appliances
- Included: Bar Fridge, Oven, Convection Oven, Cooktop, Dishwasher, Disposal, Dryer, Exhaust Fan, Gas Water Heater, Ice Maker, Kitchen Reverse Osmosis System, Microwave, Range, Range Hood, Refrigerator, Washer, Wine Refrigerator
- Laundry: Gas Dryer Hookup, Inside, Laundry Room
Features
- Built-in Features, Ceiling Fan(s), Central Vacuum, Coffered Ceiling(s), Crown Molding, Eating Space In Kitchen, High Ceilings, Kitchen/Family Room Combo, Primary Bedroom Main Floor, Smart Home, Solid Surface Counters, Solid Wood Cabinets, Split Bedroom, Stone Counters, Thermostat, Tray Ceiling(s), Vaulted Ceiling(s), Walk-In Closet(s), Wet Bar, In-Law Floorplan
- Flooring: Carpet, Ceramic Tile, Luxury Vinyl
- Doors: Outdoor Grill, Outdoor Kitchen, Sliding Doors
- Windows: Blinds, Drapes, Rods, Shades, Window Treatments
- Has fireplace: Yes
- Fireplace features: Family Room, Gas, Living Room, Outside
Interior area
- Total structure area: 7,436
- Total interior livable area: 5,086 sqft
Property
Parking
- Total spaces: 4
- Parking features: Driveway, Garage Door Opener, Garage Faces Side
- Attached garage spaces: 4
- Has uncovered spaces: Yes
Features
- Levels: Two
- Stories: 2
- Patio & porch: Covered, Front Porch, Rear Porch, Screened
- Exterior features: Balcony, Courtyard, Irrigation System, Lighting, Outdoor Grill, Outdoor Kitchen, Private Mailbox, Rain Gutters, Sidewalk, Storage
- Has private pool: Yes
- Pool features: Auto Cleaner, Gunite, Heated, In Ground, Lighting, Outside Bath Access, Screen Enclosure, Tile
- Has spa: Yes
- Spa features: Heated
- Has view: Yes
- View description: Pool, Water, Lagoon
- Has water view: Yes
- Water view: Water,Lagoon
- Waterfront features: Lagoon, Saltwater Canal Access, Gulf/Ocean Access, Gulf/Ocean to Bay Access, Lagoon Access, Lift, No Wake Zone
Lot
- Size: 0.35 Acres
- Dimensions: 101 x 151
- Features: Cul-De-Sac, Flood Insurance Required, FloodZone, Landscaped, Oversized Lot, Sidewalk
- Residential vegetation: Mature Landscaping, Trees/Landscaped
Details
- Additional structures: Outdoor Kitchen
- Parcel number: U29311977V00001400017.0
- Zoning: PD
- Special conditions: None
Construction
Type & style
- Home type: SingleFamily
- Architectural style: Mediterranean
- Property subtype: Single Family Residence
Materials
- Block, Concrete, Stone, Stucco
- Foundation: Slab
- Roof: Tile
Condition
- New construction: No
- Year built: 2008
Details
- Builder name: John Cannon
Utilities & green energy
- Sewer: Public Sewer
- Water: Public
- Utilities for property: BB/HS Internet Available, Cable Connected, Electricity Connected, Fire Hydrant, Natural Gas Connected, Public, Sewer Connected, Street Lights, Underground Utilities, Water Connected
Community & HOA
Community
- Features: Clubhouse, Deed Restrictions, Fitness Center, Gated Community - No Guard, Golf Carts OK, Handicap Modified, Park, Playground, Pool, Restaurant, Sidewalks, Special Community Restrictions, Tennis Court(s), Wheelchair Access
- Security: Gated Community, Security System, Smoke Detector(s)
- Pet fee: $0 monthly
- Subdivision: MIRABAY PH 2A-4
HOA
- Has HOA: Yes
- Amenities included: Basketball Court, Cable TV, Clubhouse, Elevator(s), Fence Restrictions, Fitness Center, Gated, Handicap Modified, Lobby Key Required, Park, Pickleball Court(s), Playground, Pool, Recreation Facilities, Sauna, Security, Tennis Court(s), Vehicle Restrictions, Wheelchair Access
- Services included: 24-Hour Guard, Common Area Taxes, Community Pool, Reserve Fund, Insurance, Internet, Maintenance Structure, Maintenance Grounds, Maintenance Repairs, Manager, Pool Maintenance, Private Road, Recreational Facilities, Security
- HOA fee: $15 monthly
- HOA name: N/A
Location
- Region: Apollo Beach
Financial & listing details
- Price per square foot: $470/sqft
- Tax assessed value: $1,751,183
- Annual tax amount: $26,375
- Date on market: 10/17/2025
- Cumulative days on market: 17 days
- Listing terms: Cash,Conventional
- Ownership: Fee Simple
- Total actual rent: 0
- Electric utility on property: Yes
- Road surface type: Paved
Price history
| Date | Event | Price |
|---|---|---|
| 1/21/2026 | Sold | $2,389,500-0.2%$470/sqft |
Source:  Stellar MLS #TB8439050 Report a problem Stellar MLS #TB8439050 Report a problem | ||
| 11/3/2025 | Pending sale | $2,395,000$471/sqft |
Source: Stellar MLS #TB8439050 Report a problem | ||
| 10/17/2025 | Listed for sale | $2,395,000+89.9%$471/sqft |
Source: Stellar MLS #TB8439050 Report a problem | ||
| 4/1/2014 | Sold | $1,261,500-15.8%$248/sqft |
Source: Public Record Report a problem | ||
| 1/1/2014 | Listed for sale | $1,499,000$295/sqft |
Source: SIGNATURE REALTY ASSOCIATES #T2596147 Report a problem | ||
| 1/1/2014 | Listing removed | $5,900$1/sqft |
Source: SIGNATURE REALTY ASSOCIATES #T2588487 Report a problem | ||
| 10/31/2013 | Listing removed | $1,499,000$295/sqft |
Source: SIGNATURE REALTY ASSOCIATES #T2596147 Report a problem | ||
| 10/29/2013 | Listed for sale | $1,499,000+299.7%$295/sqft |
Source: SIGNATURE REALTY ASSOCIATES #T2596147 Report a problem | ||
| 8/31/2013 | Listed for rent | $5,900$1/sqft |
Source: SIGNATURE REALTY ASSOCIATES #T2588487 Report a problem | ||
| 1/12/2005 | Sold | $375,000$74/sqft |
Source: Public Record Report a problem | ||
Public tax history
| Year | Property taxes | Tax assessment |
|---|---|---|
| 2025 | $28,453 +7.9% | $1,140,515 +2.9% |
| 2024 | $26,375 +2.1% | $1,108,372 +3% |
| 2023 | $25,831 +3.6% | $1,076,089 +3% |
| 2022 | $24,926 +2.4% | $1,044,747 +3% |
| 2021 | $24,335 +0.7% | $1,014,317 +1.4% |
| 2020 | $24,153 +3.7% | $1,000,313 +2.3% |
| 2019 | $23,293 | $977,823 +1.9% |
| 2018 | $23,293 -2% | $959,591 -3.1% |
| 2017 | $23,769 +3.5% | $990,082 +7.6% |
| 2016 | $22,965 +2.4% | $920,523 +0.7% |
| 2015 | $22,437 +7.6% | $914,124 +0.3% |
| 2014 | $20,856 0% | $911,305 +15.4% |
| 2013 | $20,856 -0.9% | $789,724 +1.7% |
| 2012 | $21,037 +2.2% | $776,523 +1% |
| 2011 | $20,585 +2% | $768,654 -1.4% |
| 2010 | $20,190 -25.9% | $779,274 -30.5% |
| 2009 | $27,253 -11.6% | $1,121,919 -10.8% |
| 2008 | $30,817 +138.7% | $1,257,531 +204.1% |
| 2007 | $12,908 -4.1% | $413,528 |
| 2006 | $13,465 +19.3% | $413,528 +30% |
| 2005 | $11,287 | $318,099 +87.3% |
| 2004 | -- | $169,814 |
Find assessor info on the county website
Neighborhood: 33572
Nearby homes
- $1,625,0004 bd4 ba4.2k sqft5416 Tybee Island Dr, Apollo Beach, FL 33572Sold
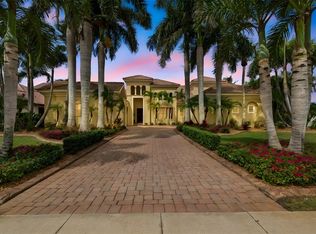
- $1,627,4830.351 Acres5412 Tybee Island Dr, Apollo Beach, FL 33572Off Market

- $1,712,1004 bd6 ba4.2k sqft5410 Tybee Island Dr, Apollo Beach, FL 33572Off Market
- $1,235,0005 bd4 ba5.4k sqft602 Balibay Rd, Apollo Beach, FL 33572Off Market
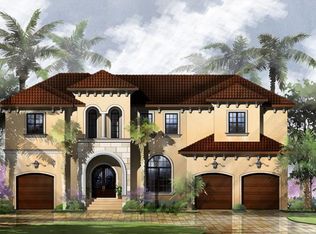
- $1,791,7004 bd5 ba4.4k sqft5415 Tybee Island Dr, Apollo Beach, FL 33572Off Market
- $670,100-- bd-- ba-- sqft5401 Tybee Island Dr, Apollo Beach, FL 33572Off Market
- $1,863,4004 bd4 ba4.7k sqft5413 Tybee Island Dr, Apollo Beach, FL 33572Off Market
- $1,600,0004 bd5 ba4.4k sqft5417 Tybee Island Dr, Apollo Beach, FL 33572Pending
Nearby schools
GreatSchools rating
- 8/10Apollo Beach Elementary SchoolGrades: PK-8Distance: 2.2 mi
- 3/10Lennard High SchoolGrades: 9-12Distance: 2.4 mi
- 3/10Eisenhower Middle SchoolGrades: 6-8Distance: 4.7 mi
Schools provided by the listing agent
- Elementary: Apollo Beach-HB
- Middle: Eisenhower-HB
- High: Lennard-HB
Source: Stellar MLS. This data may not be complete. We recommend contacting the local school district to confirm school assignments for this home.
Get a cash offer in 3 minutes
Find out how much your home could sell for in as little as 3 minutes with a no-obligation cash offer.
Estimated market value
$2,361,500
Get a cash offer in 3 minutes
Find out how much your home could sell for in as little as 3 minutes with a no-obligation cash offer.
Estimated market value
$2,361,500
- Florida
- Hillsborough County
- Apollo Beach
- 33572
- 5414 Tybee Island Dr
Nearby cities
Nearby zip codes
Other Apollo Beach Topics
