Welcome to a waterfront residence where thoughtful design, modern comfort, and timeless character come together in perfect harmony. From the moment you step inside, a soaring foyer draws your eye straight through the living room to the sparkling pool and the tranquil lagoon beyond, a breathtaking first impression that sets the tone for the entire home. Sunset views from the screened-in pool area are nothing short of spectacular. Inside, tall ceilings, custom finishes, and curated textures create a warm, inviting atmosphere that never feels cavernous despite the home’s generous scale. The wine closet, framed by a custom-carved wood detail over glass, pairs beautifully with the striking bar area featuring a mirror-mosaic wall treatment. The family room, kitchen, and eat-in space flow seamlessly together, anchored by an incredible barnwood feature wall with hidden storage, a 77" TV, and an LED fireplace. A woven bamboo ceiling and softly glazed walls add depth and sophistication. The chef’s kitchen is a dream workspace, equipped with Viking appliances, a gas cooktop, a pantry closet, a butler’s pantry, a prep sink, granite countertops, and abundant storage. A mica-accented ceiling inset adds a subtle glow. Nearby, the large laundry room offers a sink and additional storage. Three bedrooms are located on the main level, including the serene primary suite. Overlooking the pool and lagoon, it features a raised sitting area, a massive custom closet, and beautiful lighting. The spa-inspired primary bath includes a walk-in shower facing an outdoor water feature, dual vanities, a makeup area, and a private water closet. The second bedroom includes an ensuite bath and walk-in closet, while the third bedroom offers a large walk-in closet and peaceful water views. The screened-in pool area features brick decking, a gas fireplace, and a fully equipped outdoor kitchen with a brand-new built-in gas grill, tile countertops, and ample storage. The 15,000-square-foot lot includes 100 feet along the lagoon — one of Mirabay’s premier waterfront addresses. A low-maintenance riprap shoreline and a wood dock with power and water make it easy to enjoy kayaking, canoeing, or simply watching the sunset. Upstairs, you’ll find a private fourth bedroom with a walk-in closet, a full bath, and a spacious multipurpose room ideal for a home theater, fitness studio, or game room. Hand-painted ceiling details, textured walls, and a balcony overlooking the water add charm and character. Recent updates include three new AC units (2024 and 2026). The exterior is equally impressive, with lush tropical landscaping, split garages (one-car and two-car), and a wide paver driveway perfect for guests. A custom vertical fountain near the entry sets a soothing tone before you even step inside. There are custom decorative finishes throughout the home. Control4 home automation (multi-room audio, home theater, HVAC, partial interior lighting, monitored security, video surveillance, garage door control) provides comfort, convenience, and peace of mind. Located within a private gated enclave inside Mirabay, residents enjoy world-class amenities: pickleball, tennis, and basketball courts; a resort-style pool; a community restaurant; gym and sauna; playgrounds; yoga, stretch, and Zumba classes; plus complimentary kayaks, sailboats, and paddleboards. You truly never have to leave. And when you do, you’re just 30 minutes from downtown Tampa or St. Pete, and under an hour to Sarasota.
Sold for $1,625,000
$1,625,000
5416 Tybee Island Dr, Apollo Beach, FL 33572
4beds
4,211sqft
Single Family Residence
Built in 2007
0.35 Acres Lot
$1,624,300 Zestimate®
$386/sqft
$6,105 Estimated rent
Home value
$1,624,300
$1.53M - $1.72M
$6,105/mo
Zestimate® history
Owner options
List your home for rent
$6,105/mo
Rent Zestimate®
Find your next renter with Zillow Rental Manager. Plus, with online applications, you can quickly screen prospective tenants – for free.
$6,105/mo
Rent Zestimate®
Refinance and save
$11,345/mo
Est. payment
Refinancing to a lower rate could help reduce your monthly payments and save thousands over the life of the loan.
$11,345/mo
Est. payment
Explore your selling options
Work with a Zillow partner agent
Leverage their expertise and Zillow's premium Showcase listings to get your home seen by more buyers.
Get startedList with your own agent
Get your home in front of millions of buyers by listing it on Zillow.
Learn how to do itSell it yourself
Take full control of how buyers see your home on Zillow by listing For Sale by Owner (FSBO).
List your homeWhat's special
Balcony overlooking the waterTall ceilingsSparkling poolWoven bamboo ceilingLush tropical landscapingCustom finishesTranquil lagoon beyond
Zillow last checked:
Listing updated:
Listed by:
JEFFREY MONSEIN 813-230-2121,
KELLER WILLIAMS SOUTH TAMPA 813-875-3700,
Michelle Monsein,
KELLER WILLIAMS SOUTH TAMPA
Bought with:
Jay Quigley, PA, 3332976
FLORIDA EXECUTIVE REALTY
Source: Stellar MLS,MLS#: TB8488221 Originating MLS: Suncoast Tampa
Originating MLS: Suncoast Tampa
Facts & features
Interior
Bedrooms & bathrooms
- Bedrooms: 4
- Bathrooms: 4
- Full bathrooms: 4
Rooms
- Room types: Attic, Bonus Room, Breakfast Room Separate, Den/Library/Office, Family Room, Dining Room, Living Room, Great Room, Utility Room, Media Room
Primary bedroom
- Features: Dual Sinks, En Suite Bathroom, Exhaust Fan, Garden Bath, Granite Counters, Makeup/Vanity Space, Water Closet/Priv Toilet, Walk-In Closet(s)
- Level: First
- Area: 496 Square Feet
- Dimensions: 31x16
Bedroom 1
- Features: En Suite Bathroom, Walk-In Closet(s)
- Level: First
- Area: 143 Square Feet
- Dimensions: 11x13
Bedroom 2
- Features: Walk-In Closet(s)
- Level: First
- Area: 169 Square Feet
- Dimensions: 13x13
Bedroom 3
- Features: Dual Closets
- Level: Second
- Area: 169 Square Feet
- Dimensions: 13x13
Bonus room
- Features: Walk-In Closet(s)
- Level: Second
- Area: 340 Square Feet
- Dimensions: 17x20
Dining room
- Level: First
- Area: 180 Square Feet
- Dimensions: 15x12
Family room
- Features: Breakfast Bar, Kitchen Island, Pantry
- Level: First
- Area: 506 Square Feet
- Dimensions: 23x22
Kitchen
- Features: Breakfast Bar, Pantry, Dual Sinks, Granite Counters, Kitchen Island, Stone Counters
- Level: First
- Area: 280 Square Feet
- Dimensions: 20x14
Living room
- Features: Wet Bar
- Level: First
- Area: 255 Square Feet
- Dimensions: 17x15
Office
- Level: First
- Area: 120 Square Feet
- Dimensions: 12x10
Heating
- Central, Heat Pump
Cooling
- Central Air
Appliances
- Included: Oven, Cooktop, Dishwasher, Disposal, Dryer, Ice Maker, Microwave, Range Hood, Refrigerator, Tankless Water Heater, Washer
- Laundry: Electric Dryer Hookup, Inside, Laundry Room
Features
- Ceiling Fan(s), Crown Molding, Dry Bar, High Ceilings, Open Floorplan, Primary Bedroom Main Floor, Solid Wood Cabinets, Split Bedroom, Stone Counters, Thermostat, Tray Ceiling(s), Walk-In Closet(s)
- Flooring: Carpet, Tile, Hardwood
- Doors: Outdoor Grill, Outdoor Kitchen, Sliding Doors
- Windows: Window Treatments
- Has fireplace: Yes
- Fireplace features: Electric, Family Room, Gas, Outside
Interior area
- Total structure area: 6,263
- Total interior livable area: 4,211 sqft
Property
Parking
- Total spaces: 3
- Parking features: Driveway, Electric Vehicle Charging Station(s), Garage Door Opener, Garage Faces Side, Off Street, Split Garage
- Attached garage spaces: 3
- Has uncovered spaces: Yes
Features
- Levels: Two
- Stories: 2
- Patio & porch: Covered, Enclosed, Patio, Porch, Screened
- Exterior features: Balcony, Courtyard, Irrigation System, Lighting, Outdoor Grill, Outdoor Kitchen, Private Mailbox, Rain Gutters
- Has private pool: Yes
- Pool features: Chlorine Free, Heated, In Ground, Outside Bath Access, Salt Water, Screen Enclosure
- Has spa: Yes
- Spa features: Heated, In Ground
- Has view: Yes
- View description: Water, Lagoon
- Has water view: Yes
- Water view: Water,Lagoon
- Waterfront features: Canal Front, Lagoon, Bay/Harbor Access, Lagoon Access, Riprap
Lot
- Size: 0.35 Acres
- Features: FloodZone, Oversized Lot
- Residential vegetation: Mature Landscaping, Trees/Landscaped
Details
- Additional structures: Outdoor Kitchen
- Parcel number: U29311977V00001400018.0
- Zoning: PD
- Special conditions: None
Construction
Type & style
- Home type: SingleFamily
- Architectural style: Mediterranean
- Property subtype: Single Family Residence
Materials
- Stucco
- Foundation: Slab
- Roof: Tile
Condition
- Completed
- New construction: No
- Year built: 2007
Utilities & green energy
- Sewer: Public Sewer
- Water: Public
- Utilities for property: Cable Available, Cable Connected, Electricity Connected, Natural Gas Connected, Phone Available, Public, Street Lights
Community & HOA
Community
- Features: Canal Front, Dock, Clubhouse, Fitness Center, Gated Community - Guard, Golf Carts OK, Park, Playground, Pool, Restaurant, Sidewalks, Tennis Court(s)
- Security: Gated Community, Security System, Security System Owned, Smoke Detector(s)
- Pet fee: $0 monthly
- Subdivision: MIRABAY PH 02A-4
HOA
- Has HOA: Yes
- Amenities included: Basketball Court, Clubhouse, Fitness Center, Gated, Park, Pickleball Court(s), Playground, Pool, Recreation Facilities, Sauna, Security, Tennis Court(s)
- Services included: 24-Hour Guard, Community Pool, Recreational Facilities, Security
- HOA fee: $21 monthly
- HOA name: Assn Manager/Lesly Candelier
- HOA phone: 866-378-1099
Location
- Region: Apollo Beach
Financial & listing details
- Price per square foot: $386/sqft
- Tax assessed value: $1,603,883
- Annual tax amount: $27,115
- Date on market: 4/9/2026
- Cumulative days on market: 56 days
- Listing terms: Cash,Conventional,FHA,VA Loan
- Ownership: Fee Simple
- Total actual rent: 0
- Electric utility on property: Yes
- Road surface type: Asphalt, Paved
Price history
| Date | Event | Price |
|---|---|---|
| 7/9/2026 | Sold | $1,625,000-4.4%$386/sqft |
Source:  Stellar MLS #TB8488221 Report a problem Stellar MLS #TB8488221 Report a problem | ||
| 6/5/2026 | Pending sale | $1,699,000$403/sqft |
Source: Stellar MLS #TB8488221 Report a problem | ||
| 4/9/2026 | Listed for sale | $1,699,000+59.9%$403/sqft |
Source: Stellar MLS #TB8488221 Report a problem | ||
| 4/25/2017 | Sold | $1,062,500-7.6%$252/sqft |
Source: Public Record Report a problem | ||
| 2/9/2017 | Pending sale | $1,150,000$273/sqft |
Source: CENTURY 21 Beggins Enterprises #T2858284 Report a problem | ||
| 1/9/2017 | Listed for sale | $1,150,000-0.9%$273/sqft |
Source: CENTURY 21 Beggins Enterprises #T2858284 Report a problem | ||
| 7/6/2016 | Listing removed | $1,159,950$275/sqft |
Source: CENTURY 21 BEGGINS ENTERPRISES #T2795416 Report a problem | ||
| 4/4/2016 | Price change | $1,159,9500%$275/sqft |
Source: CENTURY 21 Beggins Enterprises #T2795416 Report a problem | ||
| 3/8/2016 | Price change | $1,160,000-1.3%$275/sqft |
Source: CENTURY 21 Beggins Enterprises #T2795416 Report a problem | ||
| 1/25/2016 | Price change | $1,175,000-4.3%$279/sqft |
Source: CENTURY 21 Beggins Enterprises #T2795416 Report a problem | ||
| 1/7/2016 | Price change | $1,228,000-0.8%$292/sqft |
Source: CENTURY 21 Beggins Enterprises #T2795416 Report a problem | ||
| 11/9/2015 | Listed for sale | $1,238,000+99.7%$294/sqft |
Source: CENTURY 21 BEGGINS ENTERPRISES #T2788078 Report a problem | ||
| 11/20/2012 | Sold | $620,000-15.1%$147/sqft |
Source: Public Record Report a problem | ||
| 7/18/2012 | Pending sale | $730,000$173/sqft |
Source: CENTURY 21 Beggins Enterprises #T2479714 Report a problem | ||
| 4/26/2012 | Price change | $730,000-2.7%$173/sqft |
Source: CENTURY 21 Beggins Enterprises #T2479714 Report a problem | ||
| 3/27/2012 | Price change | $750,000+10.3%$178/sqft |
Source: CENTURY 21 Beggins Enterprises #T2479714 Report a problem | ||
| 7/23/2011 | Price change | $680,000-9.3%$161/sqft |
Source: Beggins Enterprises #T2479714 Report a problem | ||
| 3/26/2011 | Price change | $750,000-3.2%$178/sqft |
Source: TLC Realty Professionals Report a problem | ||
| 3/12/2011 | Price change | $775,000-3.1%$184/sqft |
Source: TLC Realty Professionals Report a problem | ||
| 2/6/2011 | Listed for sale | $800,000-39.7%$190/sqft |
Source: TLC Realty Professionals Report a problem | ||
| 8/9/2006 | Sold | $1,326,162+253.6%$315/sqft |
Source: Agent Provided Report a problem | ||
| 4/28/2006 | Sold | $375,000+19.4%$89/sqft |
Source: Public Record Report a problem | ||
| 12/1/2004 | Sold | $314,000$75/sqft |
Source: Public Record Report a problem | ||
Public tax history
| Year | Property taxes | Tax assessment |
|---|---|---|
| 2025 | $27,116 +7.9% | $1,069,763 +2.9% |
| 2024 | $25,138 +2.1% | $1,039,614 +3% |
| 2023 | $24,624 +3.7% | $1,009,334 +3% |
| 2022 | $23,748 +2.5% | $979,936 +3% |
| 2021 | $23,167 +0.8% | $951,394 +1.4% |
| 2020 | $22,993 +6.2% | $938,258 +5.4% |
| 2019 | $21,653 | $890,066 +1.9% |
| 2018 | $21,653 -2.3% | $873,470 +1.3% |
| 2017 | $22,173 +16.5% | $862,432 +20.6% |
| 2016 | $19,031 +2.8% | $714,990 +0.7% |
| 2015 | $18,513 -2.3% | $710,020 +0.8% |
| 2014 | $18,951 0% | $704,385 +1.5% |
| 2013 | $18,951 -3.2% | $693,975 +4.5% |
| 2012 | $19,574 +1.2% | $663,895 -0.5% |
| 2011 | $19,349 +2.6% | $667,382 -0.7% |
| 2010 | $18,853 -24.8% | $672,229 -30.6% |
| 2009 | $25,065 -9.3% | $969,178 -11.7% |
| 2008 | $27,637 +124.9% | $1,098,209 +186.9% |
| 2007 | $12,291 -3.9% | $382,719 |
| 2006 | $12,787 +19% | $382,719 +30% |
| 2005 | $10,747 | $294,399 +87.5% |
| 2004 | -- | $157,013 |
Find assessor info on the county website
Neighborhood: 33572
Nearby homes
- $2,389,5005 bd6 ba5k sqft5414 Tybee Island Dr, Apollo Beach, FL 33572Sold
- $1,235,0005 bd4 ba5.4k sqft602 Balibay Rd, Apollo Beach, FL 33572Off Market
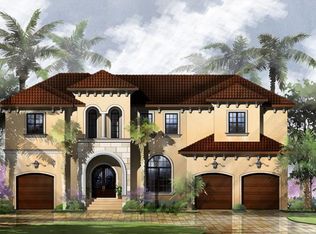
- $1,627,4830.351 Acres5412 Tybee Island Dr, Apollo Beach, FL 33572Off Market

- $2,035,4005 bd5 ba4.6k sqft604 Balibay Rd, Apollo Beach, FL 33572Off Market
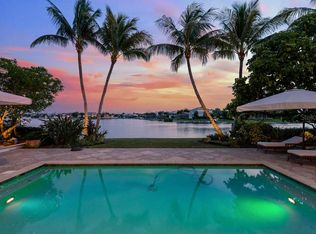
- $1,600,0004 bd5 ba4.4k sqft5417 Tybee Island Dr, Apollo Beach, FL 33572Pending
- $1,791,7004 bd5 ba4.4k sqft5415 Tybee Island Dr, Apollo Beach, FL 33572Off Market
- $2,200,0004 bd5 ba5k sqft5419 Tybee Island Dr, Apollo Beach, FL 33572Sold
- $1,863,4004 bd4 ba4.7k sqft5413 Tybee Island Dr, Apollo Beach, FL 33572Off Market
Nearby schools
GreatSchools rating
- 8/10Apollo Beach Elementary SchoolGrades: PK-8Distance: 2.2 mi
- 3/10Lennard High SchoolGrades: 9-12Distance: 2.4 mi
- 3/10Eisenhower Middle SchoolGrades: 6-8Distance: 4.7 mi
Schools provided by the listing agent
- Elementary: Apollo Beach-HB
- Middle: Eisenhower-HB
- High: East Bay-HB
Source: Stellar MLS. This data may not be complete. We recommend contacting the local school district to confirm school assignments for this home.
Get a cash offer in 3 minutes
Find out how much your home could sell for in as little as 3 minutes with a no-obligation cash offer.
Estimated market value
$1,624,300
Get a cash offer in 3 minutes
Find out how much your home could sell for in as little as 3 minutes with a no-obligation cash offer.
Estimated market value
$1,624,300
- Florida
- Hillsborough County
- Apollo Beach
- 33572
- 5416 Tybee Island Dr
Nearby cities
Nearby zip codes
Other Apollo Beach Topics
