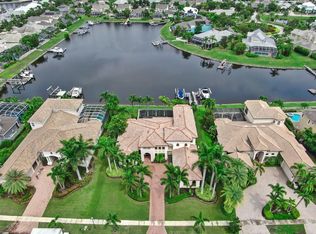
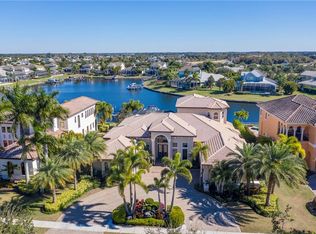
Welcome to this exquisite home, a true masterpiece of design and comfort built by Neal Signature Homes! Gorgeous exterior with luscious landscaping, pavered driveway, and solid heavy metal wrought iron entry doors. Step inside to discover luxury that will keep you mesmerized, featuring 12ft ceilings on the first floor, coffered ceilings, custom woodwork including crown molding throughout, columns, and expansive windows that bathe the interiors in natural light. Offering a formal living and dining room with a wine cellar, a large family room, and a breakfast nook, a versatile bonus room with a balcony, a sophisticated club room, and a cozy den/office providing abundant space for relaxation and entertainment. With very distinctive interior features, including impact-rated windows, electric shades throughout the home, 20" luxury ceramic tile flooring in living areas, hardwood floors in the den, master suite, and 2 guest bedrooms, plush stain-resistant carpet on stairs, bonus and guest bedroom upstairs. A Chef Inspired Gourmet kitchen design featuring Conestoga European-Style cabinetry with dovetail and soft close drawers, stylish and staggered cabinets, elegant imported granite and marble backsplash, under cabinet lighting, Wolf & Sub-zero appliances, professional 6 burner gas range, Bosch dishwasher, Butler's pantry, and so much more! This residence boasts four spacious bedrooms and four and a half elegantly appointed bathrooms, offering a perfect blend of style and functionality. The master suite offers incredible views of the pool and lagoon, featuring a tray ceiling with crown molding, a spacious sitting area, two large walk-in California closets, access to the pool deck, and a marvelous bath with Shaw designer wall tile, frameless shower enclosure, freestanding Kohler bathtub collection, and Conestoga European Style cabinets with dual sinks. Other features include tankless water heaters, Dual zone high-performance and efficiency air conditioning systems, custom designer lighting, a large laundry room with cabinets, a sink, and a luxury front-load washer and dryer. Outside, the home's allure continues with a vast patio, an outdoor kitchen ideal for alfresco dining, and a stunning heated pool and spa, making this space perfect for enjoyment and gatherings with family and friends! Beautifully landscaped yard with lots of privacy and serene views of the lagoon, where you don't have to worry about seawalls! A private dock awaits your watercraft, with a 13,000 lift, offering direct access to the tranquil waters of Tampa Bay, inviting you to explore the waterways, whether for boating, fishing, or simply soaking in the scenic surroundings. This property is a harmonious blend of luxury and leisure, perfect for those seeking a refined living experience. Nestled in the astonishing gated, waterfront, resort-style community of Mirabay where you can enjoy the best amenities in town! Offering resort-style pools with slides, a clubhouse, a cafe, a gym, and an activity center. Call to Schedule your private tour!
Sold for $2,200,000
$2,200,000
5419 TYBEE ISLAND DRIVE, APOLLO BEACH, FL 33572
4beds
5,023sqft
Single Family Residence
Built in 2015
0.35 Acres Lot
$2,214,300 Zestimate®
$438/sqft
$6,867 Estimated rent
Home value
$2,214,300
$2.04M - $2.41M
$6,867/mo
Zestimate® history
Owner options
List your home for rent
$6,867/mo
Rent Zestimate®
Find your next renter with Zillow Rental Manager. Plus, with online applications, you can quickly screen prospective tenants – for free.
$6,867/mo
Rent Zestimate®
Refinance and save
$15,340/mo
Est. payment
Refinancing to a lower rate could help reduce your monthly payments and save thousands over the life of the loan.
$15,340/mo
Est. payment
Explore your selling options
Work with a Zillow partner agent
Leverage their expertise and Zillow's premium Showcase listings to get your home seen by more buyers.
Get startedList with your own agent
Get your home in front of millions of buyers by listing it on Zillow.
Learn how to do itSell it yourself
Take full control of how buyers see your home on Zillow by listing For Sale by Owner (FSBO).
List your homeWhat's special
Zillow last checked:
Listing updated:
Listed by:
Andi Simmons 813-658-2121,
CENTURY 21 BEGGINS ENTERPRISES 813-658-2121
Bought with:
Mickey Arruda, 3094097
KNOWN REAL ESTATE LLC
Source: Stellar MLS,MLS#: T3550797 Originating MLS: Pinellas Suncoast
Originating MLS: Pinellas Suncoast
Facts & features
Interior
Bedrooms & bathrooms
- Bedrooms: 4
- Bathrooms: 5
- Full bathrooms: 4
- 1/2 bathrooms: 1
Rooms
- Room types: Attic, Bonus Room, Breakfast Room Separate, Den/Library/Office, Family Room, Dining Room, Living Room, Great Room
Primary bedroom
- Features: Walk-In Closet(s)
- Level: First
Kitchen
- Level: First
Living room
- Level: First
Heating
- Central
Cooling
- Central Air
Appliances
- Included: Oven, Dishwasher, Disposal, Dryer, Microwave, Refrigerator, Tankless Water Heater, Washer, Wine Refrigerator
- Laundry: Inside, Laundry Room
Features
- Ceiling Fan(s), Crown Molding, High Ceilings, Primary Bedroom Main Floor, Solid Surface Counters, Solid Wood Cabinets, Split Bedroom, Stone Counters, Thermostat, Walk-In Closet(s)
- Flooring: Carpet, Ceramic Tile, Hardwood
- Doors: Outdoor Grill, Outdoor Kitchen, Sliding Doors
- Windows: Blinds, Shades, Shutters, Hurricane Shutters
- Has fireplace: No
Interior area
- Total structure area: 6,914
- Total interior livable area: 5,023 sqft
Property
Parking
- Total spaces: 3
- Parking features: Driveway, Garage Door Opener, Oversized
- Attached garage spaces: 3
- Has uncovered spaces: Yes
Features
- Levels: One
- Stories: 1
- Patio & porch: Covered, Enclosed, Screened
- Exterior features: Irrigation System, Lighting, Outdoor Grill, Outdoor Kitchen, Private Mailbox, Rain Gutters, Sidewalk, Sprinkler Metered
- Has private pool: Yes
- Pool features: Heated, In Ground, Lighting, Screen Enclosure
- Has spa: Yes
- Spa features: Heated, In Ground
- Has view: Yes
- View description: Water, Lagoon
- Has water view: Yes
- Water view: Water,Lagoon
- Waterfront features: Canal Front, Waterfront, Lagoon, Bay/Harbor Access, Brackish Canal Access, Lagoon Access, Lift, Lock, No Wake Zone, Riprap
Lot
- Size: 0.35 Acres
- Features: Oversized Lot, Sidewalk
- Residential vegetation: Mature Landscaping, Trees/Landscaped
Details
- Parcel number: U29311977V00001400003.0
- Zoning: PD
- Special conditions: None
Construction
Type & style
- Home type: SingleFamily
- Architectural style: Craftsman
- Property subtype: Single Family Residence
Materials
- Block
- Foundation: Slab
- Roof: Tile
Condition
- New construction: No
- Year built: 2015
Details
- Builder model: Barbados II
- Builder name: Neal Signature Homes
Utilities & green energy
- Sewer: Public Sewer
- Water: Public
- Utilities for property: Cable Available, Electricity Connected, Natural Gas Available, Public, Sewer Connected, Street Lights
Community & HOA
Community
- Features: Canal Front, Dock, Water Access, Waterfront, Clubhouse, Deed Restrictions, Fitness Center, Gated Community - No Guard, Pool, Restaurant, Sidewalks, Special Community Restrictions
- Security: Gated Community
- Pet fee: $0 monthly
- Subdivision: MIRABAY PH 2A-4
HOA
- Has HOA: Yes
- Amenities included: Basketball Court, Clubhouse, Fence Restrictions, Fitness Center, Gated, Pickleball Court(s), Playground, Recreation Facilities, Tennis Court(s)
- Services included: Community Pool, Pool Maintenance, Recreational Facilities
- HOA fee: $10 monthly
- HOA name: Mirabay
Location
- Region: Apollo Beach
Financial & listing details
- Price per square foot: $438/sqft
- Tax assessed value: $1,725,886
- Annual tax amount: $32,191
- Date on market: 8/22/2024
- Cumulative days on market: 1 day
- Listing terms: Cash,Conventional,VA Loan
- Ownership: Fee Simple
- Total actual rent: 0
- Electric utility on property: Yes
- Road surface type: Paved, Asphalt
Price history
| Date | Event | Price |
|---|---|---|
| 10/24/2024 | Sold | $2,200,000-4.3%$438/sqft |
Source:  Stellar MLS #T3550797 Report a problem Stellar MLS #T3550797 Report a problem | ||
| 8/23/2024 | Pending sale | $2,300,000$458/sqft |
Source: Stellar MLS #T3550797 Report a problem | ||
| 8/22/2024 | Listed for sale | $2,300,000+84.7%$458/sqft |
Source: Stellar MLS #T3550797 Report a problem | ||
| 9/28/2017 | Listing removed | $1,244,990+18.6%$248/sqft |
Source: Neal Signature Homes Report a problem | ||
| 10/7/2016 | Sold | $1,050,000-15.7%$209/sqft |
Source: Public Record Report a problem | ||
| 4/25/2016 | Price change | $1,244,990-15.3%$248/sqft |
Source: NEAL COMMUNITIES REALTY, INC. #A4126023 Report a problem | ||
| 11/23/2015 | Price change | $1,469,351+0.2%$293/sqft |
Source: NEAL COMMUNITIES REALTY, INC. #A4126023 Report a problem | ||
| 9/25/2015 | Price change | $1,466,278+0.7%$292/sqft |
Source: NEAL COMMUNITIES REALTY, INC. #A4126023 Report a problem | ||
| 7/7/2015 | Listed for sale | $1,455,373+69.2%$290/sqft |
Source: NEAL COMMUNITIES REALTY, INC. #A4126023 Report a problem | ||
| 6/17/2014 | Sold | $860,000+186.7%$171/sqft |
Source: Public Record Report a problem | ||
| 9/19/2007 | Sold | $300,000+1%$60/sqft |
Source: Public Record Report a problem | ||
| 6/11/2005 | Sold | $296,900$59/sqft |
Source: Public Record Report a problem | ||
Public tax history
| Year | Property taxes | Tax assessment |
|---|---|---|
| 2025 | $39,900 +14.8% | $1,725,886 +17.9% |
| 2024 | $34,758 +8% | $1,464,436 +10% |
| 2023 | $32,191 +7.9% | $1,331,305 +10% |
| 2022 | $29,841 +12.1% | $1,210,277 +10% |
| 2021 | $26,622 +3.4% | $1,100,252 +5.2% |
| 2020 | $25,736 -1.8% | $1,046,315 -4.5% |
| 2019 | $26,206 | $1,096,112 +3.8% |
| 2018 | $26,206 -0.5% | $1,056,336 +1.7% |
| 2017 | $26,329 +2.9% | $1,038,769 -5.9% |
| 2016 | $25,592 -5.2% | $1,104,321 +120.3% |
| 2015 | $26,993 +205.5% | $501,376 +183.9% |
| 2014 | $8,837 | $176,574 +30% |
| 2013 | $8,837 +4.3% | $135,827 +7.1% |
| 2012 | $8,475 -3.7% | $126,772 -20% |
| 2011 | $8,798 +6.2% | $158,470 |
| 2010 | $8,282 -15.6% | $158,470 -30% |
| 2009 | $9,813 -14.6% | $226,386 -30.6% |
| 2008 | $11,492 -11.9% | $325,985 -22.5% |
| 2007 | $13,051 -4.2% | $420,655 |
| 2006 | $13,622 +19.4% | $420,655 +30% |
| 2005 | $11,411 | $323,581 +87.1% |
| 2004 | -- | $172,922 |
Find assessor info on the county website
Neighborhood: 33572
Nearby homes
- $1,809,8720.354 Acres5503 Tybee Island Dr, Apollo Beach, FL 33572Off Market

- $1,600,0004 bd5 ba4.4k sqft5417 Tybee Island Dr, Apollo Beach, FL 33572Pending
- $929,0004 bd3 ba2.6k sqft5505 Tybee Island Dr, Apollo Beach, FL 33572Off Market
- $1,791,7004 bd5 ba4.4k sqft5415 Tybee Island Dr, Apollo Beach, FL 33572Off Market
- $1,235,0005 bd4 ba5.4k sqft602 Balibay Rd, Apollo Beach, FL 33572Off Market
- $1,625,0004 bd4 ba4.2k sqft5416 Tybee Island Dr, Apollo Beach, FL 33572Sold
- $1,042,5003 bd4 ba2.9k sqft518 Mirabay Blvd, Apollo Beach, FL 33572Off Market
- $583,500-- bd-- ba-- sqftMirabay Blvd, Apollo beach, FL 33572Off Market
Nearby schools
GreatSchools rating
- 8/10Apollo Beach Elementary SchoolGrades: PK-8Distance: 2.2 mi
- 3/10Lennard High SchoolGrades: 9-12Distance: 2.4 mi
- 3/10Eisenhower Middle SchoolGrades: 6-8Distance: 4.7 mi
Schools provided by the listing agent
- Elementary: Apollo Beach-HB
- Middle: Eisenhower-HB
- High: Lennard-HB
Source: Stellar MLS. This data may not be complete. We recommend contacting the local school district to confirm school assignments for this home.
Get a cash offer in 3 minutes
Find out how much your home could sell for in as little as 3 minutes with a no-obligation cash offer.
Estimated market value
$2,214,300
Get a cash offer in 3 minutes
Find out how much your home could sell for in as little as 3 minutes with a no-obligation cash offer.
Estimated market value
$2,214,300
- Florida
- Hillsborough County
- Apollo Beach
- 33572
- 5419 TYBEE ISLAND DRIVE
Nearby cities
Nearby zip codes
Other Apollo Beach Topics
