Skip main navigation
Sold for $475,000
  • $475,000

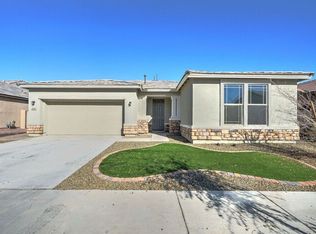
    5414 W LYDIA Lane, Laveen, AZ 85339

    4beds
    2,522sqft
    Single Family Residence
    Built in 2018
    7,200 Square Feet Lot
    $475,000 Zestimate®
    $188/sqft
    $2,496 Estimated rent

    Home value

    $475,000

    $437,000 - $518,000

    $2,496/mo

    Zestimate® history
    Loading
    Loading...

    Owner options

    List your home for rent

    $2,496/mo

    Rent Zestimate®

    Find your next renter with Zillow Rental Manager. Plus, with online applications, you can quickly screen prospective tenants – for free.

    Learn more

    $2,496/mo

    Rent Zestimate®

    Refinance and save

    $2,802/mo

    Est. payment

    Refinancing to a lower rate could help reduce your monthly payments and save thousands over the life of the loan.

    See today's rates

    $2,802/mo

    Est. payment

    Explore your selling options

    Work with a Zillow partner agent

    Leverage their expertise and Zillow's premium Showcase listings to get your home seen by more buyers.

    Get started

    List with your own agent

    Get your home in front of millions of buyers by listing it on Zillow.

    Learn how to do it

    Sell it yourself

    Take full control of how buyers see your home on Zillow by listing For Sale by Owner (FSBO).

    List your home

    What's special

    Fresh interior paintNew carpetingSoaring high ceilingsStunning oversized islandOpen-concept common area
    Welcome to this beautifully designed home built in 2019. Offering just over 2,500 sq ft, this spacious property features 4 bedrooms & 2.5 bathrooms with a layout designed for both comfort and functionality. The heart of the home is the open-concept common area, where the kitchen, living room, & dining space flow seamlessly together around a stunning oversized island--perfect for entertaining friends & family. A separate formal dining room adds versatility & can easily serve as a home office or flex space. Each bedroom includes generously sized closets, providing ample storage throughout. You'll also appreciate the soaring high ceilings & 8-foot doors that enhance the home's bright, open feel. Recent updates completed in 2024-2025 include fresh interior paint, new carpeting, a new microwave, dishwasher, water heater, & more--giving the home a refreshed, move-in-ready appeal. The 3-car tandem garage is both practical & polished, featuring hanging storage and a beautifully finished speckled polyaspartic floor. Out back, enjoy added privacy with no direct neighbors behind--just a peaceful view of a large green space, complete with a private gate for easy access. Additional highlights include an extended paver driveway that stretches from the street to the backyard & two RV gates, offering plenty of room to store motorcycles, trailers, or recreational toys. This home truly combines space, style, & flexibility for modern living.

    Zillow last checked:

    Listing updated:

    Listed by:

    Kayla M Deveau 928-533-3695,

    The Agency

    Bought with:

    Jennifer A Katz, SA707759000

    GPS AZ Real Estate

    Source: ARMLS,MLS#: 7016667MLS Logo

    Facts & features

    Interior

    Bedrooms & bathrooms
    • Bedrooms: 4
    • Bathrooms: 3
    • Full bathrooms: 2
    • 1/2 bathrooms: 1
    Heating
    • Heat Pump
    Cooling
    • Central Air, Ceiling Fan(s)
    Appliances
    • Included: Water Softener Owned, Built-in Microwave, Dishwasher, Gas Oven, Gas Cooktop
    • Laundry: Inside, Gas Dryer Hookup
    Features
    • Pantry, High Speed Internet, Granite Counters, Double Vanity, Eat-in Kitchen, Breakfast Bar, 9+ Flat Ceilings, No Interior Steps, Kitchen Island, Full Bth Master Bdrm, Separate Shwr & Tub
    • Flooring: Carpet, Tile
    • Windows: Low Emissivity Windows, Double Pane Windows
    • Has basement: No
    • Has fireplace: No
    Interior area
    • Total structure area: 2,522
    • Total interior livable area: 2,522 sqft

    Property

    Parking
    • Total spaces: 5
    • Parking features: Attached, Tandem Garage, RV Gate, Garage Door Opener, Direct Access
    • Attached garage spaces: 3
    • Uncovered spaces: 2
    Features
    • Stories: 1
    • Patio & porch: Covered, Patio
    • Spa features: None
    • Fencing: Block,Wrought Iron
    Lot
    • Size: 7,200 sqft
    • Features: Borders Common Area, North/South Exposure, Sprinklers In Rear, Sprinklers In Front, Desert Front, Natural Desert Back, Grass Back, Auto Timer H2O Front, Auto Timer H2O Back
    Details
    • Parcel number: 10479338

    Construction

    Type & style
    • Home type: SingleFamily
    • Property subtype: Single Family Residence
    Materials
    • Stucco, Wood Frame, Painted, Block
    • Roof: Tile
    Condition
    • Year built: 2018
    Details
    • Builder name: Beazer Homes

    Utilities & green energy

    • Sewer: Public Sewer
    • Water: City Water

    Community & neighborhood

    Community
    • Community features: Playground, Biking/Walking Path
    Location
    • Region: Laveen
    • Subdivision: JUNE SKIES

    HOA & financial

    HOA
    • Has HOA: Yes
    • HOA fee: $95 monthly
    • Services included: Maintenance Grounds
    • Association name: June Skies
    • Association phone: 480-339-8820

    Other

    Other facts
    • Listing terms: Cash,Conventional,FHA,VA Loan
    • Ownership: Fee Simple
    • Road surface type: Paved

    Price history

    DateEventPrice
    5/26/2026Sold$475,000+2.2%$188/sqft
    Source: ARMLS #7016667 Report a problem
    5/2/2026Pending sale$465,000$184/sqft
    Source: ARMLS #7016667 Report a problem
    4/23/2026Listed for sale$465,000+38.6%$184/sqft
    Source: ARMLS #7016667 Report a problem
    8/21/2019Listing removed$1,750$1/sqft
    Source: BREWER & STRATTON PROPERTY MANAGEMENT LLC Report a problem
    8/13/2019Listed for rent$1,750$1/sqft
    Source: BREWER & STRATTON PROPERTY MANAGEMENT LLC Report a problem
    3/8/2019Sold$335,418$133/sqft
    Source: Public Record Report a problem

    Public tax history

    YearProperty taxesTax assessment
    2025$3,440 -8.1%$40,110 -11.5%
    2024$3,741 +1.8%$45,300 +105.8%
    2023$3,674 +2.9%$22,009 -25.1%
    2022$3,570 +2.6%$29,370 +3.5%
    2021$3,479 +604.6%$28,380 +4.5%
    2020$494 +4.7%$27,160 +393.4%
    2019$472 $5,505 +18882.8%
    2017$472 $29

    Find assessor info on the county website

    Neighborhood: Laveen

    Nearby schools

    GreatSchools rating
    Schools provided by the listing agent
    • Elementary: Laveen Elementary School
    • Middle: Cheatham Elementary School
    • High: Betty Fairfax High School
    • District: Laveen Elementary District

    Source: ARMLS. This data may not be complete. We recommend contacting the local school district to confirm school assignments for this home.

    Get a cash offer in 3 minutes
    Find out how much your home could sell for in as little as 3 minutes with a no-obligation cash offer.
    Estimated market value
    $475,000
    Get a cash offer in 3 minutes
    Find out how much your home could sell for in as little as 3 minutes with a no-obligation cash offer.
    Estimated market value
    $475,000