Skip main navigation
Sold for $385,000
  • $385,000

    5414 Wrightsville Avenue, Wilmington, NC 28403

    3beds
    1,323sqft
    Single Family Residence
    Built in 1953
    9,583 Square Feet Lot
    $385,300 Zestimate®
    $291/sqft
    $2,509 Estimated rent

    Home value

    $385,300

    $358,000 - $416,000

    $2,509/mo

    Zestimate® history
    Loading
    Loading...

    Owner options

    List your home for rent

    $2,509/mo

    Rent Zestimate®

    Find your next renter with Zillow Rental Manager. Plus, with online applications, you can quickly screen prospective tenants – for free.

    Learn more

    $2,509/mo

    Rent Zestimate®

    Refinance and save

    $2,226/mo

    Est. payment

    Refinancing to a lower rate could help reduce your monthly payments and save thousands over the life of the loan.

    See today's rates

    $2,226/mo

    Est. payment

    Explore your selling options

    Work with a Zillow partner agent

    Leverage their expertise and Zillow's premium Showcase listings to get your home seen by more buyers.

    Get started

    List with your own agent

    Get your home in front of millions of buyers by listing it on Zillow.

    Learn how to do it

    Sell it yourself

    Take full control of how buyers see your home on Zillow by listing For Sale by Owner (FSBO).

    List your home

    What's special

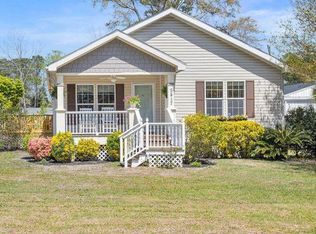
    Investor Alert! Located less than 1 mile to UNCW and close to Novant Health, 5414 Wrightsville Avenue presents a prime opportunity for strong rental income-perfect for college students, traveling nurses, or long-term tenants. This spacious 3 bedroom, 2 full bathroom home offers 1,323 square feet of updated living space on a .21-acre lot in one of Wilmington's most in-demand locations-just 5 miles to Wrightsville Beach and one block to coffee shops, dining, and shopping. Inside, you'll find a large living room with luxury vinyl plank flooring, an eat-in kitchen with granite countertops and a beautiful tiled backsplash, and a large laundry room with built-in shelving and durable tile floors. The primary bath has been tastefully updated with a walk-in tiled shower and built-in bench, and all three bedrooms feature plush carpet for added comfort. Other highlights include a long driveway with ample parking, a 2-car carport, an 11' x 15' enclosed storage shed off the carport, a newer HVAC system (2022) and a newer roof. Whether you're expanding your portfolio or looking for a centrally located home with income potential, this move-in ready property checks all the boxes. Furnishings are negotiable to make this an easy move. Schedule your private showing today!

    Zillow last checked:

    Listing updated:

    Listed by:

    Jeff Lesley 910-407-1538,

    Century 21 Vanguard

    Bought with:

    Wayne D Bigg, 230700

    BlueCoast Realty Corporation

    Source: Hive MLS,MLS#: 100519564MLS LogoOriginating MLS: Cape Fear Realtors MLS, Inc.

    Facts & features

    Interior

    Bedrooms & bathrooms
    • Bedrooms: 3
    • Bathrooms: 2
    • Full bathrooms: 2
    Rooms
    • Room types: Master Bedroom, Bedroom 2, Bedroom 3, Living Room, Kitchen, Dining Room
    Primary bedroom
    • Level: First
    • Dimensions: 15.5 x 12
    Bedroom 2
    • Level: First
    • Dimensions: 11.4 x 11
    Bedroom 3
    • Level: First
    • Dimensions: 16 x 9.75
    Dining room
    • Level: First
    • Dimensions: 10 x 7.75
    Kitchen
    • Level: First
    • Dimensions: 14.5 x 10.75
    Living room
    • Level: First
    • Dimensions: 15.5 x 13.75
    Heating
    • Forced Air, Heat Pump, Electric
    Cooling
    • Central Air, Heat Pump
    Appliances
    • Included: Refrigerator, Range, Dishwasher
    • Laundry: Dryer Hookup, Washer Hookup, In Hall
    Features
    • Master Downstairs, Ceiling Fan(s), Walk-in Shower
    • Flooring: Carpet, LVT/LVP, Tile
    • Basement: None
    • Attic: Access Only
    • Has fireplace: No
    • Fireplace features: None
    Interior area
    • Total structure area: 1,323
    • Total interior livable area: 1,323 sqft

    Property

    Parking
    • Total spaces: 6
    • Parking features: Concrete, Off Street, On Site
    • Carport spaces: 2
    • Uncovered spaces: 4
    Accessibility
    • Accessibility features: None
    Features
    • Levels: One
    • Stories: 1
    • Patio & porch: Covered, Porch
    • Pool features: None
    • Fencing: Back Yard,Wood
    • Waterfront features: None
    Lot
    • Size: 9,583 Square Feet
    • Features: Open Lot
    Details
    • Additional structures: Shed(s)
    • Parcel number: R06205004001000
    • Zoning: R-15
    • Special conditions: Standard

    Construction

    Type & style
    • Home type: SingleFamily
    • Property subtype: Single Family Residence
    Materials
    • Brick Veneer
    • Foundation: Crawl Space
    • Roof: Architectural Shingle
    Condition
    • New construction: No
    • Year built: 1953

    Utilities & green energy

    • Sewer: Public Sewer
    • Water: Public
    • Utilities for property: Sewer Connected, Water Connected
    Green energy
    • Green verification: None

    Community & HOA

    Community
    • Subdivision: Greenwood Estates
    HOA
    • Has HOA: No
    • Amenities included: None
    Location
    • Region: Wilmington

    Financial & listing details

    • Price per square foot: $291/sqft
    • Tax assessed value: $360,900
    • Annual tax amount: $2,124
    • Date on market: 10/7/2025
    • Cumulative days on market: 10 days
    • Listing agreement: Exclusive Right To Sell
    • Listing terms: Cash,Conventional,FHA,VA Loan
    • Road surface type: Paved

    Price history

    DateEventPrice
    9/12/2025Sold$385,000$291/sqft
    Source: Hive MLS #100519564 Report a problem
    7/24/2025Contingent$385,000$291/sqft
    Source: Hive MLS #100519564 Report a problem
    7/17/2025Listed for sale$385,000+10%$291/sqft
    Source: Hive MLS #100519564 Report a problem
    5/26/2022Sold$350,000+4.5%$265/sqft
    Source: Hive MLS #100320994 Report a problem
    4/14/2022Pending sale$335,000$253/sqft
    Source: Hive MLS #100320994 Report a problem
    4/9/2022Price change$335,000+123.3%$253/sqft
    Source: Hive MLS #100320994 Report a problem
    4/5/2022Listed for sale$150,000$113/sqft
    Source: Intracoastal Realty #100320650 Report a problem

    Public tax history

    YearProperty taxesTax assessment
    2025$2,124 +42.9%$360,900 +111.3%
    2024$1,486 +3%$170,800
    2023$1,443 -0.2%$170,800 +0.4%
    2022$1,446 -0.7%$170,100
    2021$1,456 +3%$170,100 +26.8%
    2020$1,414 $134,200
    2019$1,414 $134,200
    2018$1,414 $134,200
    2017$1,414 +1.5%$134,200 +6.8%
    2016$1,393 +4.6%$125,700
    2015$1,331 +4.4%$125,700
    2014$1,275 $125,700
    2013-- $125,700
    2012-- $125,700 -24.1%
    2011-- $165,514
    2010-- $165,514
    2009-- --
    2008-- --
    2007-- --
    2005-- $81,619
    2004-- $81,619
    2003-- $81,619
    2002-- $81,619
    2001-- $81,619
    2000-- $81,619
    Find assessor info on the county website

    Neighborhood: Eastwind/Piney Acres

    Nearby schools

    GreatSchools rating
    Schools provided by the listing agent
    • Elementary: Winter Park
    • Middle: Roland Grise
    • High: Hoggard

    Source: Hive MLS. This data may not be complete. We recommend contacting the local school district to confirm school assignments for this home.

    Get a cash offer in 3 minutes
    Find out how much your home could sell for in as little as 3 minutes with a no-obligation cash offer.
    Estimated market value
    $385,300
    Get a cash offer in 3 minutes
    Find out how much your home could sell for in as little as 3 minutes with a no-obligation cash offer.
    Estimated market value
    $385,300