Skip main navigation
Sold for $547,000
  • $547,000

    5416 Wrightsville Avenue, Wilmington, NC 28403

    5beds
    2,903sqft
    Single Family Residence
    Built in 2024
    9,845 Square Feet Lot
    $627,500 Zestimate®
    $188/sqft
    $4,101 Estimated rent

    Home value

    $627,500

    $596,000 - $665,000

    $4,101/mo

    Zestimate® history
    Loading
    Loading...

    Owner options

    List your home for rent

    $4,101/mo

    Rent Zestimate®

    Find your next renter with Zillow Rental Manager. Plus, with online applications, you can quickly screen prospective tenants – for free.

    Learn more

    $4,101/mo

    Rent Zestimate®

    Refinance and save

    $3,162/mo

    Est. payment

    Refinancing to a lower rate could help reduce your monthly payments and save thousands over the life of the loan.

    See today's rates

    $3,162/mo

    Est. payment

    Explore your selling options

    Work with a Zillow partner agent

    Leverage their expertise and Zillow's premium Showcase listings to get your home seen by more buyers.

    Get started

    List with your own agent

    Get your home in front of millions of buyers by listing it on Zillow.

    Learn how to do it

    Sell it yourself

    Take full control of how buyers see your home on Zillow by listing For Sale by Owner (FSBO).

    List your home

    What's special

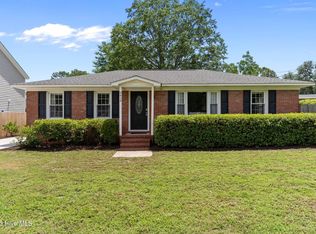
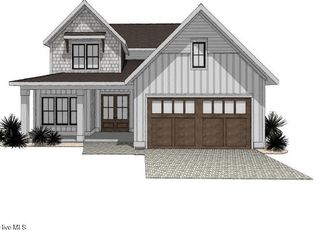
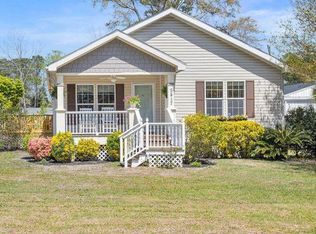
    Gorgeous new construction 3-story home conveniently located on .22 acres near UNCW and Wrightsville Beach. Spanning 2,903 square feet, this home encompasses 4 bedrooms, 3.5 bathrooms, plus a large bonus room. Upon entering, you'll be greeted by an inviting open floor plan, ideal for comfortable living, with luxury vinyl plank flooring throughout the main living areas. The well-equipped kitchen features elegant quartz countertops complemented by a sleek subway tile backsplash, a shiplapped island with a large single basin sink, solid wood cabinets with soft-close cabinetry and drawers, stainless steel appliances including a refrigerator, and a pantry. The side patio off the kitchen is perfect for grilling and entertaining. The first-floor master suite features a large walk-in closet, and an en suite bathroom with a walk-in tiled shower, dual vanities, and linen closet. Upstairs, you'll find three bedrooms, two full bathrooms, and a spacious loft area that can be used as a home office or flex space. The front bedroom offers its own en suite bathroom with dual vanities, and a spacious walk-in closet, perfect as a primary guest suite. The third floor is a sizable 26'x23' bonus room with a large walk-in closet, making the perfect entertaining space, playroom, or additional bedroom. Stackable washer and dryer hookups are on the main level and an additional laundry closet sits on the second floor, so you have the option to use both for easy living. This prime location is within walking distance to grocery stores, coffee shops, numerous dining and entertaining options, and only 4 miles to Wrightsville Beach. Call today to make this beautiful new construction home yours!

    Zillow last checked:

    Listing updated:

    Listed by:

    Jeff Lesley 910-407-1538,

    Century 21 Vanguard

    Bought with:

    Jessie Fairbairn, 292186

    Nest Realty

    Source: Hive MLS,MLS#: 100434050MLS LogoOriginating MLS: Cape Fear Realtors MLS, Inc.

    Facts & features

    Interior

    Bedrooms & bathrooms
    • Bedrooms: 5
    • Bathrooms: 4
    • Full bathrooms: 3
    • 1/2 bathrooms: 1
    Rooms
    • Room types: Master Bedroom, Living Room, Bedroom 2, Bedroom 3, Bedroom 4, Bonus Room
    Primary bedroom
    • Level: First
    • Dimensions: 15 x 14
    Bedroom 2
    • Level: Second
    • Dimensions: 14 x 16
    Bedroom 3
    • Level: Second
    • Dimensions: 17 x 11.5
    Bedroom 4
    • Level: Second
    • Dimensions: 17 x 11.5
    Bonus room
    • Level: Third
    • Dimensions: 26 x 23
    Kitchen
    • Level: First
    • Dimensions: 11 x 14
    Living room
    • Level: First
    • Dimensions: 19 x 20
    Heating
    • Heat Pump, Electric, Forced Air
    Cooling
    • Central Air, Heat Pump
    Appliances
    • Included: Electric Oven, Built-In Microwave, Dishwasher
    • Laundry: Dryer Hookup, Washer Hookup, Laundry Room
    Features
    • Master Downstairs, Walk-in Closet(s), High Ceilings, Kitchen Island, Ceiling Fan(s), Pantry, Walk-in Shower, Walk-In Closet(s)
    • Flooring: LVT/LVP, Carpet
    • Basement: None
    • Attic: Access Only
    • Has fireplace: No
    • Fireplace features: None
    Interior area
    • Total structure area: 2,903
    • Total interior livable area: 2,903 sqft

    Property

    Parking
    • Total spaces: 6
    • Parking features: Concrete, Off Street, On Site
    • Uncovered spaces: 6
    Accessibility
    • Accessibility features: None
    Features
    • Levels: Three Or More
    • Stories: 3
    • Patio & porch: Porch
    • Exterior features: None
    • Pool features: None
    • Fencing: None
    Lot
    • Size: 9,845 Square Feet
    • Features: Open Lot
    Details
    • Parcel number: R06206003003000
    • Zoning: R-15
    • Special conditions: Standard

    Construction

    Type & style
    • Home type: SingleFamily
    • Property subtype: Single Family Residence
    Materials
    • Vinyl Siding
    • Foundation: Slab
    • Roof: Architectural Shingle
    Condition
    • New construction: Yes
    • Year built: 2024
    Details
    • Warranty included: Yes

    Utilities & green energy

    • Sewer: Public Sewer
    • Water: Public
    • Utilities for property: Sewer Available, Water Available
    Green energy
    • Green verification: None

    Community & HOA

    Community
    • Security: Smoke Detector(s)
    • Subdivision: Not In Subdivision
    HOA
    • Has HOA: No
    • Amenities included: None
    Location
    • Region: Wilmington

    Financial & listing details

    • Price per square foot: $188/sqft
    • Tax assessed value: $68,200
    • Annual tax amount: $576
    • Date on market: 3/21/2024
    • Cumulative days on market: 116 days
    • Listing agreement: Exclusive Right To Sell
    • Listing terms: Cash,Conventional,FHA,VA Loan
    • Road surface type: Paved

    Price history

    DateEventPrice
    8/16/2024Sold$547,000-0.5%$188/sqft
    Source: Hive MLS #100434050 Report a problem
    7/22/2024Pending sale$549,900$189/sqft
    Source: Hive MLS #100434050 Report a problem
    7/15/2024Contingent$549,900$189/sqft
    Source: Hive MLS #100434050 Report a problem
    7/2/2024Price change$549,900-4.3%$189/sqft
    Source: Hive MLS #100434050 Report a problem
    5/30/2024Price change$574,900-4.2%$198/sqft
    Source: Hive MLS #100434050 Report a problem
    4/18/2024Price change$599,900-4%$207/sqft
    Source: Hive MLS #100434050 Report a problem
    3/21/2024Listed for sale$624,900+362.9%$215/sqft
    Source: Hive MLS #100434050 Report a problem
    2/1/2024Listing removed--
    Source: Hive MLS #100420408 Report a problem
    1/3/2024Listed for rent$3,600+201.3%$1/sqft
    Source: Hive MLS #100420408 Report a problem
    5/6/2022Sold$135,000$47/sqft
    Source: Public Record Report a problem
    2/28/2019Listing removed$1,195
    Source: Dianne Perry & Co Report a problem
    2/21/2019Listed for rent$1,195
    Source: Dianne Perry & Company Report a problem

    Public tax history

    YearProperty taxesTax assessment
    2024$3,346 +480.6%$384,600 +463.9%
    2023$576 -0.6%$68,200
    2022$580 -0.7%$68,200
    2021$584 +109.9%$68,200 +158.3%
    2020$278 $26,400
    2019$278 $26,400
    2018$278 $26,400
    2017$278 -4.9%$26,400
    2016$293 +4.6%$26,400
    2015$280 +4.4%$26,400
    2014$268 $26,400
    2008-- --
    2007-- --
    2005-- $20,000
    2004-- $20,000
    2003-- $20,000
    2002-- $20,000
    2001-- $20,000
    2000-- $20,000
    Find assessor info on the county website

    Neighborhood: Eastwind/Piney Acres

    Nearby schools

    GreatSchools rating
    Schools provided by the listing agent
    • Elementary: Winter Park
    • Middle: Roland Grise
    • High: Hoggard

    Source: Hive MLS. This data may not be complete. We recommend contacting the local school district to confirm school assignments for this home.

    Get a cash offer in 3 minutes
    Find out how much your home could sell for in as little as 3 minutes with a no-obligation cash offer.
    Estimated market value
    $627,500
    Get a cash offer in 3 minutes
    Find out how much your home could sell for in as little as 3 minutes with a no-obligation cash offer.
    Estimated market value
    $627,500