Riverside retreat meets luxury living on historic land once gifted to John Smith by the Cappahosic Tribe—featuring rare persimmon trees dating back to that era. This one-of-a-kind waterfront property offers a private 230 ft pier, boat ramp, boat shed w/ lift, 400 ft rock wall breakwater, and private beach. Inside, enjoy extensive upgrades: new roof, dual-zone HVAC, tankless water heater, reverse osmosis system, remodeled baths, granite counters, upgraded appliances, and LVP flooring. New French glass entry, garage doors, millings driveway w/ brick wall, and back deck complete the package. Daily dolphin sightings, osprey, eagles, herons, and turtles provide a front-row seat to nature. A rare blend of luxury, history, and adventure—this is more than a home, it’s a lifestyle.
Sold
$810,000
5414 York Haven Ln, Gloucester, VA 23061
3beds
2,359sqft
Single Family Residence
Built in 1990
8.73 Acres Lot
$847,800 Zestimate®
$343/sqft
$2,886 Estimated rent
Home value
$847,800
$712,000 - $1.02M
$2,886/mo
Zestimate® history
Owner options
List your home for rent
$2,886/mo
Rent Zestimate®
Find your next renter with Zillow Rental Manager. Plus, with online applications, you can quickly screen prospective tenants – for free.
$2,886/mo
Rent Zestimate®
Refinance and save
$4,732/mo
Est. payment
Refinancing to a lower rate could help reduce your monthly payments and save thousands over the life of the loan.
$4,732/mo
Est. payment
Explore your selling options
Work with a Zillow partner agent
Leverage their expertise and Zillow's premium Showcase listings to get your home seen by more buyers.
Get startedList with your own agent
Get your home in front of millions of buyers by listing it on Zillow.
Learn how to do itSell it yourself
Take full control of how buyers see your home on Zillow by listing For Sale by Owner (FSBO).
List your homeWhat's special
Waterfront propertyBoat rampGarage doorsHistoric landGranite countersExtensive upgradesDual-zone hvac
Zillow last checked:
Listing updated:
Listed by:
Richard Ben Kenney,
Better Homes & Gdns Ntv Am Grp 757-495-5500
Bought with:
Tracy Foster
Abbitt Realty Company LLC
Source: REIN Inc.,MLS#: 10594555
Facts & features
Interior
Bedrooms & bathrooms
- Bedrooms: 3
- Bathrooms: 3
- Full bathrooms: 2
- 1/2 bathrooms: 1
Rooms
- Room types: 1st Floor BR, 1st Floor Primary BR, Attic, PBR with Bath, Sun Room, Workshop
Primary bedroom
- Level: First
Heating
- Electric, Heat Pump
Cooling
- Central Air
Appliances
- Included: Dishwasher, Microwave, Gas Range, Water Softener, Electric Water Heater
Features
- Bar, Cathedral Ceiling(s), Dual Entry Bath (Br & Hall), Walk-In Closet(s), Ceiling Fan(s)
- Flooring: Ceramic Tile, Laminate/LVP, Wood
- Basement: Crawl Space
- Attic: Scuttle
- Number of fireplaces: 4
- Fireplace features: Fireplace Gas-natural, Wood Burning
Interior area
- Total interior livable area: 2,359 sqft
Property
Parking
- Total spaces: 2
- Parking features: Garage Det 2 Car, 4 Space, Off Street, Driveway, Garage Door Opener
- Garage spaces: 2
- Has uncovered spaces: Yes
Features
- Stories: 1
- Pool features: None
- Fencing: Other,Partial,Fenced
- Has view: Yes
- View description: River, Water
- Has water view: Yes
- Water view: River,Water
- Waterfront features: Boat Lift, Creek, Deep Water, Dock, Riparian Rights, River Front, Tidal
Lot
- Size: 8.73 Acres
Details
- Additional structures: Boat House
- Parcel number: 30405
- Zoning: SF-1
- Other equipment: Backup Generator
Construction
Type & style
- Home type: SingleFamily
- Architectural style: Contemp,Ranch
- Property subtype: Single Family Residence
Materials
- Brick
- Roof: Asphalt Shingle
Condition
- New construction: No
- Year built: 1990
Utilities & green energy
- Sewer: Septic Tank
- Water: Well
- Utilities for property: Cable Hookup
Community & HOA
Community
- Subdivision: All Others Area 121
HOA
- Has HOA: No
- Amenities included: Dock, Priv Beach
Location
- Region: Gloucester
Financial & listing details
- Price per square foot: $343/sqft
- Tax assessed value: $687,240
- Annual tax amount: $3,802
- Date on market: 8/1/2025
Price history
Price history is unavailable.
Public tax history
| Year | Property taxes | Tax assessment |
|---|---|---|
| 2025 | $4,220 +11% | $687,240 +3.4% |
| 2024 | $3,802 | $664,450 +1.9% |
| 2023 | $3,802 +14.9% | $652,180 +42.9% |
| 2022 | $3,308 +13% | $456,310 +8.3% |
| 2021 | $2,928 +6.9% | $421,280 +6.9% |
| 2018 | $2,739 | $394,050 |
| 2017 | $2,739 +1% | $394,050 +1% |
| 2016 | $2,712 | $390,220 -2.8% |
| 2015 | $2,712 +2.2% | $401,500 |
| 2014 | $2,654 | $401,500 |
| 2013 | -- | $401,500 |
| 2012 | -- | $401,500 |
| 2011 | -- | $401,500 |
| 2010 | -- | $401,500 -20% |
| 2009 | -- | $501,600 |
| 2008 | -- | $501,600 |
Find assessor info on the county website
Neighborhood: 23061
Nearby homes
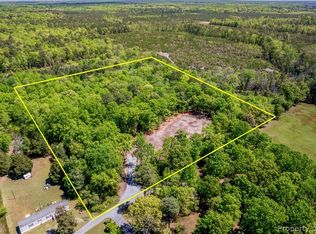
- $130,0009.05 Acres0 York Haven Ln, Gloucester, VA 23061Sold
- $1,014,9004 bd4 ba2.9k sqft5464 York Haven Ln, Gloucester, VA 23061Off Market

- $731,3003 bd2 ba1.9k sqft5476 York Haven Ln, Gloucester, VA 23061Off Market

- $937,6002.67 Acres5436 York Haven Ln, Gloucester, VA 23061Off Market

- $739,1003 bd2 ba2.4k sqft5496 York Haven Ln, Gloucester, VA 23061Off Market
- $655,6001.11 Acres5508 York Haven Ln, Hayes, VA 23072Off Market
- $849,0003 bd5 ba4k sqft5508 York Haven Ln, Gloucester, VA 23061For Sale
- $655,0003 bd3 ba2.3k sqft5501 York Haven Ln, Gloucester, VA 23061Sold
Nearby schools
GreatSchools rating
- 9/10Bethel Elementary SchoolGrades: PK-5Distance: 3.3 mi
- 7/10Peasley Middle SchoolGrades: 6-8Distance: 3.4 mi
- 6/10Gloucester High SchoolGrades: 9-12Distance: 5.5 mi
Schools provided by the listing agent
- Elementary: Bethel Elementary
- Middle: Peasley Middle
- High: Gloucester
Source: REIN Inc.. This data may not be complete. We recommend contacting the local school district to confirm school assignments for this home.
Get a cash offer in 3 minutes
Find out how much your home could sell for in as little as 3 minutes with a no-obligation cash offer.
Estimated market value
$847,800
Get a cash offer in 3 minutes
Find out how much your home could sell for in as little as 3 minutes with a no-obligation cash offer.
Estimated market value
$847,800
- Virginia
- Gloucester County
- Gloucester
- 23061
- 5414 York Haven Ln
Nearby cities
Nearby zip codes
Other Gloucester Topics
