Skip main navigation
Sold for $310,000
  • $310,000

    5414 Zinnia St, Leesburg, FL 34748

    3beds
    2,027sqft
    Single Family Residence
    Built in 1994
    8,800 Square Feet Lot
    $308,700 Zestimate®
    $153/sqft
    $2,139 Estimated rent

    Home value

    $308,700

    $293,000 - $324,000

    $2,139/mo

    Zestimate® history
    Loading
    Loading...

    Owner options

    List your home for rent

    $2,139/mo

    Rent Zestimate®

    Find your next renter with Zillow Rental Manager. Plus, with online applications, you can quickly screen prospective tenants – for free.

    Learn more

    $2,139/mo

    Rent Zestimate®

    Refinance and save

    $2,195/mo

    Est. payment

    Refinancing to a lower rate could help reduce your monthly payments and save thousands over the life of the loan.

    See today's rates

    $2,195/mo

    Est. payment

    Explore your selling options

    Work with a Zillow partner agent

    Leverage their expertise and Zillow's premium Showcase listings to get your home seen by more buyers.

    Get started

    List with your own agent

    Get your home in front of millions of buyers by listing it on Zillow.

    Learn how to do it

    Sell it yourself

    Take full control of how buyers see your home on Zillow by listing For Sale by Owner (FSBO).

    List your home

    What's special

    Screened-in porchDual sinksDouble pane windowsBocce ballElegant granite countertopsSplit floor planFull-length golf cart garage
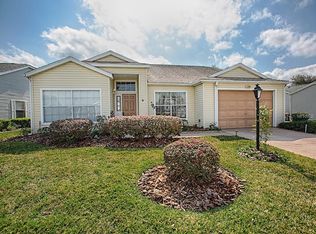
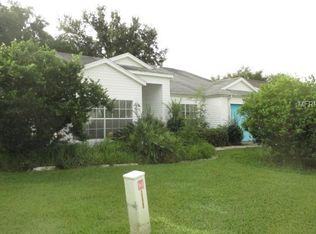
    This 2,027-square-foot home is brimming with charm and offers a blend of spaciousness, comfort and flexibility. Located at the popular, Plantation at Leesburg, a 55+ community. The split floor plan ensures privacy and convenience for the occupants, while the thoughtful design and recent upgrades make it a truly inviting space. The home boasts a tasteful exterior and lot position. It offers an oversized 2 car garage with a full-length golf cart garage providing ample parking space and storage. ***ROOF 2023 with SOLAR PANELS**AC 2021** WATER HEATER 2021** DOUBLE PANE WINDOWS 2020*** All ensuring peace of mind, energy efficiency and great for your home insurance. LOW UTILITIES, YES PLEASE! The main living area is generously sized, allowing for various furniture arrangements and offering a cozy atmosphere. The kitchen is a focal point, with elegant granite countertops that provide ample space for meal preparation and dining. The split floor plan places the bedrooms on opposite sides of the house, ensuring privacy for both the owners and any guests. The bedrooms are generously sized, offering plenty of space and natural light. The owner's suite is a true retreat with two walk-in closets, an ensuite bathroom, with dual sinks, walk-in shower, and walk-in tub making mornings a breeze. An enclosed lanai adds extra square footage to the living space and provides an excellent spot for relaxation and entertainment. A screened-in porch at the back of the home is a perfect place to enjoy the outdoors while being protected from insects and the elements. all of these thoughtful features make this home a truly inviting and functional space for its lucky occupants. The community offers two full size golf courses, 3 clubhouses; all with heated pools, tennis, pickleball, pool tables, darts and a huge list of activities each and every month that will keep you moving and having fun. You can enjoy a good game of softball and hotdogs at the pavilion on game day. Whether it is bocce ball, shuffleboard, or horseshoes, you will never run out of things to do at the Plantation. The life you have waited your whole life for is just minutes away from major hospitals and shopping. Easy access to the parks and airport. Call today for your personal tour!

    Zillow last checked:

    Listing updated:

    Listed by:

    Debra Askew 352-326-3626,

    PAL REALTY 352-326-3626

    Bought with:

    Arturo Ortiz, 3482543

    KELLER WILLIAMS CLASSIC

    Source: Stellar MLS,MLS#: G5074870MLS LogoOriginating MLS: Lake and Sumter

    Facts & features

    Interior

    Bedrooms & bathrooms
    • Bedrooms: 3
    • Bathrooms: 2
    • Full bathrooms: 2
    Rooms
    • Room types: Great Room, Utility Room
    Primary bedroom
    • Features: Ceiling Fan(s), Walk-In Closet(s)
    • Level: First
    • Dimensions: 13x16
    Bedroom 2
    • Features: Ceiling Fan(s), Built-in Closet
    • Level: First
    • Dimensions: 12x11
    Bedroom 3
    • Features: Ceiling Fan(s), Built-in Closet
    • Level: First
    • Dimensions: 14x11
    Dining room
    • Level: First
    • Dimensions: 12x11
    Kitchen
    • Level: First
    • Dimensions: 9x12
    Living room
    • Level: First
    • Dimensions: 16x17
    Heating
    • Central, Heat Pump
    Cooling
    • Central Air
    Appliances
    • Included: Dishwasher, Disposal, Dryer, Electric Water Heater, Ice Maker, Microwave, Range, Refrigerator, Washer
    • Laundry: Inside
    Features
    • Cathedral Ceiling(s), Ceiling Fan(s), Living Room/Dining Room Combo, Open Floorplan, Solid Surface Counters, Split Bedroom, Thermostat, Walk-In Closet(s)
    • Flooring: Ceramic Tile, Laminate
    • Has fireplace: No
    Interior area
    • Total structure area: 2,821
    • Total interior livable area: 2,027 sqft

    Property

    Parking
    • Total spaces: 2
    • Parking features: Garage - Attached
    • Attached garage spaces: 2
    Features
    • Levels: One
    • Stories: 1
    • Exterior features: Garden, Irrigation System, Lighting
    Lot
    • Size: 8,800 Square Feet
    • Dimensions: 88 x 100
    Details
    • Parcel number: 252024023500003900
    • Zoning: PUD
    • Special conditions: None

    Construction

    Type & style
    • Home type: SingleFamily
    • Property subtype: Single Family Residence
    Materials
    • Vinyl Siding
    • Foundation: Slab
    • Roof: Shingle
    Condition
    • New construction: No
    • Year built: 1994

    Utilities & green energy

    • Sewer: Public Sewer
    • Water: Public
    • Utilities for property: Cable Available, Electricity Connected, Fire Hydrant, Phone Available, Public, Water Connected

    Community & HOA

    Community
    • Features: Fishing, Association Recreation - Owned, Buyer Approval Required, Clubhouse, Community Mailbox, Deed Restrictions, Fitness Center, Gated Community - Guard, Golf Carts OK, Golf, Pool, Restaurant, Sidewalks
    • Pet fee: $0 monthly
    • Senior community: Yes
    • Subdivision: PLANTATION AT LEESBURG GREENTREE
    HOA
    • Has HOA: Yes
    • Amenities included: Clubhouse, Fitness Center, Gated, Golf Course, Pickleball Court(s), Pool, Shuffleboard Court, Spa/Hot Tub, Tennis Court(s)
    • Services included: 24-Hour Guard, Common Area Taxes, Community Pool, Reserve Fund, Manager, Recreational Facilities
    • HOA fee: $115 monthly
    • HOA name: HOA MANAGER
    • HOA phone: 352-326-1250
    Location
    • Region: Leesburg

    Financial & listing details

    • Price per square foot: $153/sqft
    • Tax assessed value: $265,701
    • Annual tax amount: $2,526
    • Date on market: 10/26/2023
    • Cumulative days on market: 7 days
    • Listing terms: Cash,Conventional,VA Loan
    • Ownership: Fee Simple
    • Total actual rent: 0
    • Electric utility on property: Yes
    • Road surface type: Asphalt

    Price history

    DateEventPrice
    7/22/2025Listing removed$345,000$170/sqft
    Source: Stellar MLS #O6291258 Report a problem
    3/26/2025Listed for sale$345,000+11.3%$170/sqft
    Source: Stellar MLS #O6291258 Report a problem
    12/8/2023Sold$310,000$153/sqft
    Source: Stellar MLS #G5074870 Report a problem
    11/6/2023Pending sale$310,000$153/sqft
    Source: Stellar MLS #G5074870 Report a problem
    10/28/2023Listed for sale$310,000+40.9%$153/sqft
    Source: Stellar MLS #G5074870 Report a problem
    7/28/2020Sold$220,000-4.1%$109/sqft
    Source: Stellar MLS #O5861019 Report a problem
    5/20/2020Pending sale$229,500$113/sqft
    Source: REDFIN CORPORATION #O5861019 Report a problem
    5/4/2020Listed for sale$229,500+65.1%$113/sqft
    Source: REDFIN CORPORATION #O5861019 Report a problem
    8/21/2013Sold$139,000-1.4%$69/sqft
    Source: Public Record Report a problem
    6/26/2013Price change$141,000-4.1%$70/sqft
    Source: PAL REALTY #G4685046 Report a problem
    6/14/2013Price change$147,000-1.9%$73/sqft
    Source: PAL REALTY #G4685046 Report a problem
    1/18/2013Listed for sale$149,900+39.1%$74/sqft
    Source: PAL REALTY #G4685046 Report a problem
    12/8/1994Sold$107,800$53/sqft
    Source: Public Record Report a problem

    Public tax history

    YearProperty taxesTax assessment
    2025$3,831 +1.6%$265,701 +2%
    2024$3,770 +41.9%$260,514 +31%
    2023$2,658 +5.2%$198,900 +3%
    2022$2,527 +3.7%$193,110 +3%
    2021$2,438 +39.3%$187,489 +44%
    2020$1,750 +1.2%$130,195 +2.3%
    2019$1,728 +5%$127,268 +1.9%
    2018$1,645 $124,895 +2.1%
    2017$1,645 +4.2%$122,327 +2.1%
    2016$1,579 +0.5%$119,811 +0.7%
    2015$1,570 +1.9%$118,979 +4.4%
    2014$1,541 -7%$113,993 +2.3%
    2013$1,658 +60%$111,388 +4.4%
    2012$1,036 -20.8%$106,718 -14.5%
    2011$1,308 -3.1%$124,793 -1.2%
    2010$1,350 +4%$126,279 +2.7%
    2009$1,298 +0.3%$122,960 +0.1%
    2008$1,295 -9.8%$122,838 +3%
    2007$1,436 -4.4%$119,261 +2.5%
    2006$1,502 +2.8%$116,353 +3%
    2005$1,461 +3.4%$112,965
    2004$1,412 -0.9%--
    2003$1,426 +16.4%$110,214 +9.1%
    2002$1,225 $101,011
    2001$1,225 -1.6%$101,011
    2000$1,245 $101,011
    Find assessor info on the county website

    Neighborhood: 34748

    Nearby schools

    GreatSchools rating
    Get a cash offer in 3 minutes
    Find out how much your home could sell for in as little as 3 minutes with a no-obligation cash offer.
    Estimated market value
    $308,700
    Get a cash offer in 3 minutes
    Find out how much your home could sell for in as little as 3 minutes with a no-obligation cash offer.
    Estimated market value
    $308,700