PRICE ADJUSTMENT OF $50,000! SELLER WANTS TO SELL NOW!!! Whispers of Wildlife and Classic Charm: A Storybook Cape Cod Retreat on 5.5 Acres Tucked quietly into a sun-dappled clearing, where morning mist rises above the treetops and deer wander silently through tall grasses, lies a home that feels like a secret worth keeping. Surrounded by 5.5 acres of pristine natural beauty—where foxes dart through the underbrush and wild turkeys strut beneath the pines—this Cape Cod gem offers the kind of peace and privacy most only dream about. Arriving is half the delight, as the circular driveway welcomes you to this main-level living home. Inside you will find a thoughtful design with effortless comfort. The primary bedroom is a serene retreat, complete with two walk-in closets and an ensuite bath featuring a double sink vanity, walk-in shower, and a separate soaking tub—perfect for unwinding after a day of exploring your private wilderness. Natural light spills into the family room, while the dining space flows seamlessly onto a generous back deck that delivers panoramic views of the rolling landscape, where the horizon feels infinite. The heart of the home—an expansive kitchen—is outfitted with stainless steel appliances including a coveted 6-burner Viking stove, a large center island with seating for four, recessed lighting, and an oversized pantry for all your culinary ambitions. Upstairs, two bright and cheerful secondary bedrooms share a spacious hall bath with another walk-in shower, ideal for family or guests. Tucked above the garage lies a hidden bonus room—a true surprise and delight—finished with beautiful beadboard, barrel ceilings, and upscale modern lighting. It’s the perfect spot for a home office, craft haven, or private getaway. The lower level offers a full, walk-out basement—unfinished and waiting for your vision, or simply ready to serve as generous storage space. Though this retreat feels worlds away, it's just 11 minutes from Highway 66, offering the best of both serenity and convenience. Whether you're watching wildlife from the back deck or curling up in the cozy family room, this one-of-a-kind property is more than a home—it’s a sanctuary.
Sold for $610,000
$610,000
5415 Carper Farm Ln, Hume, VA 22639
3beds
1,968sqft
Single Family Residence
Built in 2000
5.5 Acres Lot
$609,900 Zestimate®
$310/sqft
$3,145 Estimated rent
Home value
$609,900
$549,000 - $677,000
$3,145/mo
Zestimate® history
Owner options
List your home for rent
$3,145/mo
Rent Zestimate®
Find your next renter with Zillow Rental Manager. Plus, with online applications, you can quickly screen prospective tenants – for free.
$3,145/mo
Rent Zestimate®
Refinance and save
$3,778/mo
Est. payment
Refinancing to a lower rate could help reduce your monthly payments and save thousands over the life of the loan.
$3,778/mo
Est. payment
Explore your selling options
Work with a Zillow partner agent
Leverage their expertise and Zillow's premium Showcase listings to get your home seen by more buyers.
Get startedList with your own agent
Get your home in front of millions of buyers by listing it on Zillow.
Learn how to do itSell it yourself
Take full control of how buyers see your home on Zillow by listing For Sale by Owner (FSBO).
List your homeWhat's special
Cozy family roomPanoramic viewsSpacious hall bathHidden bonus roomPristine natural beautySerene retreatSun-dappled clearing
Zillow last checked:
Listing updated:
Listed by:
Mary Beth Eisenhard 571-723-7653,
Long & Foster Real Estate, Inc.,
Co-Listing Agent: Katherine A Eisenhard 571-332-8029,
Long & Foster Real Estate, Inc.
Bought with:
Charlotte Rouse, 0225193277
Coldwell Banker Elite
Source: Bright MLS,MLS#: VAFQ2016470
Facts & features
Interior
Bedrooms & bathrooms
- Bedrooms: 3
- Bathrooms: 3
- Full bathrooms: 2
- 1/2 bathrooms: 1
- Main level bathrooms: 2
- Main level bedrooms: 1
Rooms
- Room types: Living Room, Dining Room, Primary Bedroom, Bedroom 2, Kitchen, Basement, Foyer, Bedroom 1, Laundry, Bathroom 1, Bonus Room, Primary Bathroom, Half Bath
Primary bedroom
- Level: Main
- Area: 234 Square Feet
- Dimensions: 18 x 13
Bedroom 1
- Level: Upper
- Area: 342 Square Feet
- Dimensions: 18 x 19
Bedroom 2
- Level: Upper
- Area: 247 Square Feet
- Dimensions: 13 x 19
Primary bathroom
- Level: Main
- Area: 88 Square Feet
- Dimensions: 11 x 8
Bathroom 1
- Level: Upper
- Area: 143 Square Feet
- Dimensions: 11 x 13
Basement
- Level: Lower
Bonus room
- Level: Upper
- Area: 726 Square Feet
- Dimensions: 33 x 22
Dining room
- Level: Main
- Area: 252 Square Feet
- Dimensions: 21 x 12
Foyer
- Level: Main
- Area: 117 Square Feet
- Dimensions: 9 x 13
Half bath
- Level: Main
- Area: 24 Square Feet
- Dimensions: 8 x 3
Kitchen
- Level: Main
- Area: 156 Square Feet
- Dimensions: 13 x 12
Laundry
- Level: Main
- Area: 64 Square Feet
- Dimensions: 8 x 8
Living room
- Level: Main
- Area: 198 Square Feet
- Dimensions: 18 x 11
Heating
- Heat Pump, Zoned, Electric, Propane
Cooling
- Ceiling Fan(s), Central Air, Zoned, Other, Electric
Appliances
- Included: Dryer, Washer, Dishwasher, Air Cleaner, Humidifier, Refrigerator, Ice Maker, Six Burner Stove, Water Heater
- Laundry: Has Laundry, Main Level, Laundry Room
Features
- Soaking Tub, Bathroom - Stall Shower, Bathroom - Walk-In Shower, Ceiling Fan(s), Combination Kitchen/Dining, Entry Level Bedroom, Floor Plan - Traditional, Eat-in Kitchen, Kitchen Island, Pantry, Primary Bath(s), Recessed Lighting, Walk-In Closet(s), Dry Wall
- Flooring: Carpet, Wood, Ceramic Tile, Luxury Vinyl
- Basement: Unfinished,Walk-Out Access
- Has fireplace: No
Interior area
- Total structure area: 3,312
- Total interior livable area: 1,968 sqft
- Finished area above ground: 1,968
- Finished area below ground: 0
Property
Parking
- Total spaces: 14
- Parking features: Garage Faces Side, Garage Door Opener, Inside Entrance, Other, Circular Driveway, Gravel, Private, Attached, Driveway
- Attached garage spaces: 2
- Uncovered spaces: 12
Accessibility
- Accessibility features: None
Features
- Levels: Three
- Stories: 3
- Patio & porch: Deck
- Exterior features: Satellite Dish
- Pool features: None
- Has view: Yes
- View description: Panoramic, Pasture, Trees/Woods
Lot
- Size: 5.5 Acres
- Features: Backs to Trees, Cleared, Front Yard, Level, Open Lot, Wooded, Private, Rear Yard, Rural, Secluded
Details
- Additional structures: Above Grade, Below Grade
- Parcel number: 6927181587
- Zoning: RA
- Special conditions: Standard
- Horses can be raised: Yes
Construction
Type & style
- Home type: SingleFamily
- Architectural style: Cape Cod
- Property subtype: Single Family Residence
Materials
- Vinyl Siding
- Foundation: Concrete Perimeter
- Roof: Shingle
Condition
- Good
- New construction: No
- Year built: 2000
Utilities & green energy
- Sewer: On Site Septic, Septic > # of BR
- Water: Private, Well
- Utilities for property: Cable Available, Phone Available, Propane, Other
Community & HOA
Community
- Subdivision: None Available
HOA
- Has HOA: No
Location
- Region: Hume
Financial & listing details
- Price per square foot: $310/sqft
- Tax assessed value: $540,100
- Annual tax amount: $4,877
- Date on market: 5/9/2025
- Listing agreement: Exclusive Right To Sell
- Inclusions: See Docs Section
- Exclusions: See Docs Section
- Ownership: Fee Simple
- Road surface type: Gravel
Price history
| Date | Event | Price |
|---|---|---|
| 7/14/2025 | Sold | $610,000+1.7%$310/sqft |
Source:  Bright MLS #VAFQ2016470 Report a problem Bright MLS #VAFQ2016470 Report a problem | ||
| 6/10/2025 | Pending sale | $600,000$305/sqft |
Source: Bright MLS #VAFQ2016470 Report a problem | ||
| 6/6/2025 | Price change | $600,000-7.7%$305/sqft |
Source: Bright MLS #VAFQ2016470 Report a problem | ||
| 5/9/2025 | Listed for sale | $650,000+983.3%$330/sqft |
Source: Bright MLS #VAFQ2016470 Report a problem | ||
| 12/9/1999 | Sold | $60,000$30/sqft |
Source: Public Record Report a problem | ||
Public tax history
| Year | Property taxes | Tax assessment |
|---|---|---|
| 2025 | $5,223 +2.5% | $540,100 |
| 2024 | $5,093 +4.4% | $540,100 |
| 2023 | $4,877 | $540,100 |
| 2022 | $4,877 +17% | $540,100 +28.8% |
| 2021 | $4,169 | $419,400 |
| 2020 | -- | $419,400 |
| 2019 | $4,132 | $419,400 |
| 2018 | $4,132 | $419,400 +19.5% |
| 2016 | -- | $351,100 |
| 2015 | -- | $351,100 |
| 2014 | -- | $351,100 -3.6% |
| 2013 | -- | $364,100 |
| 2012 | -- | $364,100 |
| 2011 | -- | $364,100 |
| 2010 | -- | $364,100 -29.7% |
| 2009 | -- | $517,600 |
| 2008 | -- | $517,600 |
| 2007 | -- | $517,600 |
| 2005 | -- | $517,600 +110.7% |
| 2004 | -- | $245,700 |
| 2003 | -- | $245,700 |
| 2002 | -- | $245,700 +29% |
| 2001 | -- | $190,500 +292.8% |
| 2000 | -- | $48,500 |
Find assessor info on the county website
Neighborhood: 22639
Nearby homes
- $701,8003 bd2 ba2.1k sqft5416 Carper Farm Ln, Hume, VA 22639Off Market
- $557,5003 bd3 ba2.2k sqft5451 Carper Farm Ln, Hume, VA 22639Sold
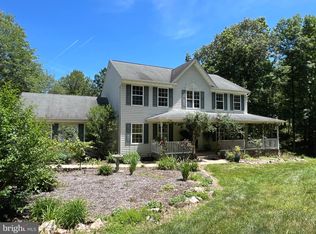
- $757,3003 bd2 ba2.6k sqft5428 Carper Farm Ln, Hume, VA 22639Off Market
- $731,0003 bd2 ba2.1k sqft5595 Keyser Rd, Hume, VA 22639Off Market
- $678,8003 bd2 ba2.2k sqft5559 Keyser Rd, Hume, VA 22639Off Market
- $1,187,1003 bd2 ba3k sqft5520 Washwright Rd, Hume, VA 22639Off Market
- $612,9003 bd4 ba2.5k sqft5575 Keyser Rd, Hume, VA 22639Off Market
- $1,019,6004 bd4 ba2.9k sqft5615 Keyser Rd, Hume, VA 22639Off Market
Nearby schools
GreatSchools rating
- 7/10Claude Thompson Elementary SchoolGrades: PK-5Distance: 11.3 mi
- 5/10Marshall Middle SchoolGrades: 6-8Distance: 11.5 mi
- 7/10Fauquier High SchoolGrades: 9-12Distance: 12.4 mi
Schools provided by the listing agent
- Elementary: C. Thompson
- Middle: Marshall
- High: Fauquier
- District: Fauquier County Public Schools
Source: Bright MLS. This data may not be complete. We recommend contacting the local school district to confirm school assignments for this home.
Get a cash offer in 3 minutes
Find out how much your home could sell for in as little as 3 minutes with a no-obligation cash offer.
Estimated market value
$609,900
Get a cash offer in 3 minutes
Find out how much your home could sell for in as little as 3 minutes with a no-obligation cash offer.
Estimated market value
$609,900
- Virginia
- Fauquier County
- Hume
- 22639
- 5415 Carper Farm Ln
Nearby cities
Nearby zip codes
Other Hume Topics
