Skip main navigation
Sold for $557,500
  • $557,500

    5451 Carper Farm Ln, Hume, VA 22639

    3beds
    2,258sqft
    Single Family Residence
    Built in 1996
    5.63 Acres Lot
    $653,900 Zestimate®
    $247/sqft
    $3,071 Estimated rent

    Home value

    $653,900

    $621,000 - $693,000

    $3,071/mo

    Zestimate® history
    Loading
    Loading...

    Owner options

    List your home for rent

    $3,071/mo

    Rent Zestimate®

    Find your next renter with Zillow Rental Manager. Plus, with online applications, you can quickly screen prospective tenants – for free.

    Learn more

    $3,071/mo

    Rent Zestimate®

    Refinance and save

    $3,367/mo

    Est. payment

    Refinancing to a lower rate could help reduce your monthly payments and save thousands over the life of the loan.

    See today's rates

    $3,367/mo

    Est. payment

    Explore your selling options

    Work with a Zillow partner agent

    Leverage their expertise and Zillow's premium Showcase listings to get your home seen by more buyers.

    Get started

    List with your own agent

    Get your home in front of millions of buyers by listing it on Zillow.

    Learn how to do it

    Sell it yourself

    Take full control of how buyers see your home on Zillow by listing For Sale by Owner (FSBO).

    List your home

    What's special

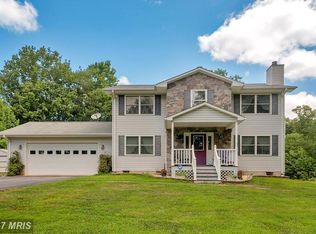
    Nestled in the serene village of Hume, this charming single-family home offers the quintessential country living experience. Comprising 3 bedrooms and 2.5 baths, the property features a spacious office area on the upper level, totaling 2200+ sqft of living space with over 1000 sqft in the unfinished basement. This property features a primary bedroom with en-suite, main level laundry, and invisible fencing encompassing the entire property. The basement is prepped for an additional bathroom and a potential 4th bedroom that has already been drywalled. The home includes a 2-car garage, a generous driveway, a large shed, a run-in suitable for farm animals, and an additional shed. A covered porch envelops half of the home, while a deck provides panoramic views of the 5+ acres of land. A tranquil pond can be a great habitat for some ducks. There are 3 peach trees, a fig tree and grapevines for some fresh fruit. The well-appointed kitchen showcases an island, while the dining room is elegantly accented with chair railing. Other notable features include high-efficiency 2-zone HVAC, a vented propane fireplace in the family room, Starlink internet connectivity, and a whole-home water treatment system with a neutralizer. This property is being sold as-is. Seize the chance to own this charming country escape in Hume.

    Zillow last checked:

    Listing updated:

    Listed by:

    Ellen Riddoch 703-505-2714,

    Pearson Smith Realty, LLC

    Bought with:

    Kaylynn Semple, 225247363

    Pearson Smith Realty LLC

    Source: Bright MLS,MLS#: VAFQ2012514MLS Logo

    Facts & features

    Interior

    Bedrooms & bathrooms
    • Bedrooms: 3
    • Bathrooms: 3
    • Full bathrooms: 2
    • 1/2 bathrooms: 1
    • Main level bathrooms: 1
    Basement
    • Area: 1120
    Heating
    • Heat Pump, Humidity Control, Zoned, Electric, Propane
    Cooling
    • Ceiling Fan(s), Central Air, Electric
    Appliances
    • Included: Dishwasher, Exhaust Fan, Ice Maker, Microwave, Oven/Range - Electric, Refrigerator, Water Conditioner - Owned, Dryer, Humidifier, Washer, Water Heater, Water Treat System, Electric Water Heater
    • Laundry: Main Level, Laundry Room, Mud Room
    Features
    • Family Room Off Kitchen, Kitchen Island, Kitchen - Table Space, Dining Area, Chair Railings, Crown Molding, Primary Bath(s), Ceiling Fan(s), Recessed Lighting, Walk-In Closet(s), Dry Wall
    • Flooring: Carpet, Hardwood, Laminate, Wood
    • Basement: Connecting Stairway,Exterior Entry,Rear Entrance,Walk-Out Access,Space For Rooms
    • Number of fireplaces: 1
    • Fireplace features: Glass Doors, Mantel(s), Gas/Propane
    Interior area
    • Total structure area: 3,378
    • Total interior livable area: 2,258 sqft
    • Finished area above ground: 2,258
    • Finished area below ground: 0

    Property

    Parking
    • Total spaces: 2
    • Parking features: Garage Faces Side, Crushed Stone, Gravel, Private, Attached, Driveway
    • Attached garage spaces: 2
    • Has uncovered spaces: Yes
    Accessibility
    • Accessibility features: None
    Features
    • Levels: Three
    • Stories: 3
    • Patio & porch: Deck, Porch
    • Pool features: None
    • Fencing: Wood
    • Has view: Yes
    • View description: Trees/Woods
    Lot
    • Size: 5.63 Acres
    • Features: Pond, Wooded, Landscaped, Rural
    Details
    • Additional structures: Above Grade, Below Grade, Outbuilding
    • Parcel number: 6927089137
    • Zoning: RA
    • Zoning description: Agriculture District
    • Special conditions: Standard
    • Horses can be raised: Yes

    Construction

    Type & style
    • Home type: SingleFamily
    • Architectural style: Colonial
    • Property subtype: Single Family Residence
    Materials
    • Vinyl Siding
    • Foundation: Concrete Perimeter
    • Roof: Architectural Shingle
    Condition
    • New construction: No
    • Year built: 1996

    Utilities & green energy

    • Sewer: On Site Septic, Septic = # of BR
    • Water: Well
    • Utilities for property: Electricity Available, Propane, Water Available, Broadband

    Community & neighborhood

    Location
    • Region: Hume
    • Subdivision: None Available

    Other

    Other facts
    • Listing agreement: Exclusive Agency
    • Listing terms: Cash,Conventional,Negotiable,USDA Loan,VA Loan
    • Ownership: Fee Simple
    • Road surface type: Gravel

    Price history

    DateEventPrice
    7/12/2024Sold$557,500-3%$247/sqft
    Source: Bright MLS #VAFQ2012514 Report a problem
    6/12/2024Pending sale$574,900$255/sqft
    Source: Bright MLS #VAFQ2012514 Report a problem
    5/31/2024Listed for sale$574,900+81.4%$255/sqft
    Source: Bright MLS #VAFQ2012514 Report a problem
    3/1/2010Sold$317,000+2.3%$140/sqft
    Source: Public Record Report a problem
    12/5/2009Price change$310,000-1.6%$137/sqft
    Source: Jobin Realty #FQ7133059 Report a problem
    10/16/2009Price change$315,000-7.4%$140/sqft
    Source: Jobin Realty #FQ7133059 Report a problem
    9/2/2009Listed for sale$340,000+90%$151/sqft
    Source: Jobin Realty #FQ7133059 Report a problem
    11/3/1998Sold$178,942$79/sqft
    Source: Public Record Report a problem

    Public tax history

    YearProperty taxesTax assessment
    2025$4,943 +2.5%$511,200
    2024$4,821 +4.4%$511,200
    2023$4,616 $511,200
    2022$4,616 +15.5%$511,200 +27.2%
    2021$3,996 $402,000
    2020-- $402,000
    2019$3,961 $402,000
    2018$3,961 $402,000 +15.7%
    2016-- $347,500
    2015-- $347,500
    2014-- $347,500 -9.3%
    2013-- $383,200
    2012-- $383,200
    2011-- $383,200
    2010-- $383,200 -21.7%
    2009-- $489,600
    2008-- $489,600
    2007-- $489,600
    2005-- $489,600 +96%
    2004-- $249,800
    2003-- $249,800
    2002-- $249,800 +21.8%
    2001-- $205,100
    2000-- $205,100

    Find assessor info on the county website

    Neighborhood: 22639

    Nearby schools

    GreatSchools rating
    Schools provided by the listing agent
    • Elementary: Claude Thompson
    • Middle: Marshall
    • High: Fauquier
    • District: Fauquier County Public Schools

    Source: Bright MLS. This data may not be complete. We recommend contacting the local school district to confirm school assignments for this home.

    Get a cash offer in 3 minutes
    Find out how much your home could sell for in as little as 3 minutes with a no-obligation cash offer.
    Estimated market value
    $653,900
    Get a cash offer in 3 minutes
    Find out how much your home could sell for in as little as 3 minutes with a no-obligation cash offer.
    Estimated market value
    $653,900