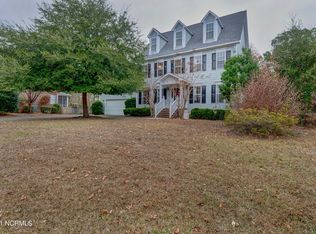
Welcome to Halcyon Forest and this beautiful brick home nestled in the highly sought after Masonboro community. If schools are important to your family, you will love the ability to walk or bike to coveted Masonboro Elementary School and finish at top ranked Hoggard High School. Providing lovely curb appeal, this home greets you with a wide rocking chair wrap around front porch perfect for entertaining. Once inside you will find a spacious interior offering classic hardwood floors and 4 bedrooms spread over 2700 sq. ft. The living room features an abundance of light, vaulted ceilings, and direct access to the rear porch. The formal dining room could easily double as a home office. Down the hall leads to a spacious master suite including direct access to the porch, an extra sitting area, numerous windows, and a remodeled master bath with large shower complete with hand and body sprayers, an amazing soaking tub, and dual custom vanities. A split floorplan provides 2 more bedrooms on the first floor which share an ensuite jack and jill style bathroom. Upstairs features a large bonus room offering a dedicated office area, a third full bathroom, as well as another bedroom/flex space. The heart of the home is an updated chef's kitchen featuring stainless steel appliances, tile backsplash, granite countertops, pantry, eat-in bar and a sunny breakfast nook. Heading outside, entertain family and friends on a wonderful screened porch, spacious deck and a large, fully fenced backyard. Other features include 2 separate HVAC systems both installed in 2020, a fireplace prepped for gas logs, large 2 car garage and a driveway capable of holding multiple vehicles. What else could you ask for? Don't miss out on this very special home and opportunity to live in such an amazing part of Wilmington! Make an appointment today!
Sold for $665,000
Zillow last checked:
Listing updated:
Bought with:
Tidewater Property Group, 292227
Intracoastal Realty Corp
Trey Womble, 332449
Intracoastal Realty Corp
Source: Hive MLS,MLS#: 100516133 Originating MLS: Cape Fear Realtors MLS, Inc.
Originating MLS: Cape Fear Realtors MLS, Inc.Price history
| Date | Event | Price |
|---|---|---|
| 11/7/2025 | Sold | $665,000-1.5%$241/sqft |
Source:  Hive MLS #100516133 Report a problem Hive MLS #100516133 Report a problem | ||
| 10/16/2025 | Listing removed | $3,500$1/sqft |
Source: Zillow Rentals Report a problem | ||
| 10/6/2025 | Contingent | $675,000$245/sqft |
Source: Hive MLS #100516133 Report a problem | ||
| 10/1/2025 | Listed for rent | $3,500$1/sqft |
Source: Zillow Rentals Report a problem | ||
| 8/12/2025 | Price change | $675,000-3.6%$245/sqft |
Source: Hive MLS #100516133 Report a problem | ||
| 8/8/2025 | Listed for sale | $699,900$254/sqft |
Source: Hive MLS #100516133 Report a problem | ||
| 7/25/2025 | Listing removed | $699,900$254/sqft |
Source: Hive MLS #100516133 Report a problem | ||
| 6/27/2025 | Listed for sale | $699,900$254/sqft |
Source: Hive MLS #100516133 Report a problem | ||
Get a cash offer in 3 minutes
Find out how much your home could sell for in as little as 3 minutes with a no-obligation cash offer.
Estimated market value
$661,000
