Skip main navigation
Sold for $710,000
  • $710,000

    5421 Dunmore Road, Wilmington, NC 28409

    4beds
    2,870sqft
    Single Family Residence
    Built in 1996
    0.35 Acres Lot
    $712,300 Zestimate®
    $247/sqft
    $4,287 Estimated rent

    Home value

    $712,300

    $655,000 - $769,000

    $4,287/mo

    Zestimate® history
    Loading
    Loading...

    Owner options

    List your home for rent

    $4,287/mo

    Rent Zestimate®

    Find your next renter with Zillow Rental Manager. Plus, with online applications, you can quickly screen prospective tenants – for free.

    Learn more

    $4,287/mo

    Rent Zestimate®

    Refinance and save

    $4,082/mo

    Est. payment

    Refinancing to a lower rate could help reduce your monthly payments and save thousands over the life of the loan.

    See today's rates

    $4,082/mo

    Est. payment

    Explore your selling options

    Work with a Zillow partner agent

    Leverage their expertise and Zillow's premium Showcase listings to get your home seen by more buyers.

    Get started

    List with your own agent

    Get your home in front of millions of buyers by listing it on Zillow.

    Learn how to do it

    Sell it yourself

    Take full control of how buyers see your home on Zillow by listing For Sale by Owner (FSBO).

    List your home

    What's special

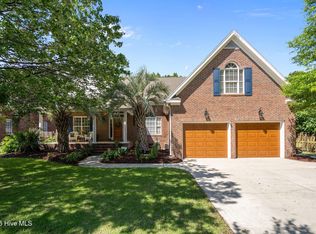
    Welcome home to Halcyon Forest and the highly desirable community of Masonboro. Bring the whole family because this wonderful two story brick house is sure to please for so many reasons. If schools are important to your family, you will love having the ability to walk or bike with your children to highly sought after Masonboro Elementary. And your children will finish at top ranked Hoggard High School. Enjoy a beautiful heated in-ground saltwater pool, your own personal putting green, a firepit area and plenty of space for leisure and entertainment. Step inside to find a thoughtfully designed interior offering over 2800 sq ft., a spacious living area, 4 bedrooms and 2.5 bathrooms. One bedroom located upstairs is huge and could be used as a bonus/flex space to enjoy with the family. Prepare dinner in an island kitchen with granite countertops, white cabinetry, stainless steel appliances and real hardwood flooring throughout the first floor. Other features include a large master suite with vaulted ceilings and two walk-in closets, a sunroom with expansive windows allowing an abundance of natural lighting, an oversized two car garage and a new roof in 2024. Don't miss out on the opportunity to live in such a wonderful neighborhood and sought after area of town. This opportunity will not last long! Make your appointment for a private showing today!

    Zillow last checked:

    Listing updated:

    Listed by:

    Gary J Traflet 910-620-8838,

    Living Seaside Realty Group

    Bought with:

    Beatty Pittman Real Estate Team LLC, C37146

    Intracoastal Realty Corp

    Source: Hive MLS,MLS#: 100502764MLS LogoOriginating MLS: Cape Fear Realtors MLS, Inc.

    Facts & features

    Interior

    Bedrooms & bathrooms
    • Bedrooms: 4
    • Bathrooms: 3
    • Full bathrooms: 2
    • 1/2 bathrooms: 1
    Rooms
    • Room types: Dining Room, Living Room, Kitchen, Master Bedroom, Bedroom 1, Bedroom 2, Bedroom 3, Sunroom
    Primary bedroom
    • Description: 19x13 Level: Up- 2nd Floor
    • Level: Second
    • Dimensions: 19 x 13
    Bedroom 1
    • Description: 13x12 Level: Up- 2nd Floor
    • Level: Second
    • Dimensions: 13 x 12
    Bedroom 2
    • Description: 11x11 Level: Up- 2nd Floor
    • Level: Second
    • Dimensions: 11 x 11
    Bedroom 3
    • Description: 28x13 Level: Up- 2nd Floor
    • Level: Second
    • Dimensions: 28 x 13
    Dining room
    • Description: 11x11 Level: Down- 1st Floor
    • Level: First
    • Dimensions: 11 x 11
    Kitchen
    • Description: 14x10 Level: Down- 1st Floor
    • Level: First
    • Dimensions: 14 x 10
    Living room
    • Description: 29x13 Level: Down- 1st Floor
    • Level: First
    • Dimensions: 29 x 13
    Sunroom
    • Description: 13x13 Level: Down- 1st Floor
    • Level: First
    • Dimensions: 13 x 13
    Heating
    • Forced Air, Electric
    Cooling
    • Central Air
    Features
    • Walk-in Closet(s), Vaulted Ceiling(s), High Ceilings, Entrance Foyer, Solid Surface, Kitchen Island, Ceiling Fan(s), Blinds/Shades, Gas Log, Walk-In Closet(s)
    • Basement: None
    • Has fireplace: Yes
    • Fireplace features: Gas Log
    Interior area
    • Total structure area: 2,870
    • Total interior livable area: 2,870 sqft

    Property

    Parking
    • Total spaces: 2
    • Parking features: Concrete, Off Street, On Site
    Features
    • Levels: Two
    • Stories: 2
    • Patio & porch: Covered, Patio, Porch
    • Pool features: In Ground
    • Fencing: Back Yard
    Lot
    • Size: 0.35 Acres
    • Dimensions: 183 x 92 x 158 x 89
    Details
    • Parcel number: R06714004060000
    • Zoning: R-15
    • Special conditions: Standard

    Construction

    Type & style
    • Home type: SingleFamily
    • Property subtype: Single Family Residence
    Materials
    • Brick
    • Foundation: Crawl Space
    • Roof: Architectural Shingle
    Condition
    • New construction: No
    • Year built: 1996

    Utilities & green energy

    • Sewer: Public Sewer
    • Water: Public
    • Utilities for property: Sewer Available, Water Available

    Community & HOA

    Community
    • Subdivision: Halcyon Forest
    HOA
    • Has HOA: Yes
    • Amenities included: Maintenance Roads, Management, None
    • HOA fee: $320 monthly
    • HOA name: Community Solutions SE
    • HOA phone: 910-799-9779
    Location
    • Region: Wilmington

    Financial & listing details

    • Price per square foot: $247/sqft
    • Tax assessed value: $525,900
    • Annual tax amount: $4,575
    • Date on market: 8/22/2025
    • Cumulative days on market: 56 days
    • Listing agreement: Exclusive Right To Sell
    • Listing terms: Cash,Conventional,VA Loan

    Price history

    DateEventPrice
    7/23/2025Sold$710,000-2.7%$247/sqft
    Source: Hive MLS #100502764 Report a problem
    6/17/2025Pending sale$729,900$254/sqft
    Source: Hive MLS #100502764 Report a problem
    6/4/2025Price change$729,900-1.4%$254/sqft
    Source: Hive MLS #100502764 Report a problem
    5/22/2025Price change$739,900-1.3%$258/sqft
    Source: Hive MLS #100502764 Report a problem
    4/25/2025Listed for sale$749,900+110.1%$261/sqft
    Source: Hive MLS #100502764 Report a problem
    5/31/2019Sold$357,000-6%$124/sqft
    Source: Public Record Report a problem
    8/31/2009Listing removed$379,900$132/sqft
    Source: Prudential Real Estate #418412 Report a problem
    7/26/2009Price change$379,900-2.6%$132/sqft
    Source: Prudential Real Estate #418412 Report a problem
    5/30/2009Price change$389,900-2.5%$136/sqft
    Source: Prudential Real Estate #418412 Report a problem
    5/3/2009Price change$399,900-2.9%$139/sqft
    Source: Prudential Real Estate #418412 Report a problem
    11/23/2008Price change$411,900-1.2%$144/sqft
    Source: Prudential Real Estate #418412 Report a problem
    6/5/2008Listed for sale$417,000+54.4%$145/sqft
    Source: Prudential Real Estate #418412 Report a problem
    7/14/2003Sold$270,000$94/sqft
    Source: Hive MLS #30316581 Report a problem

    Public tax history

    YearProperty taxesTax assessment
    2025$3,681 -19.5%$625,500 +18.9%
    2024$4,575 +3%$525,900
    2023$4,444 -0.6%$525,900
    2022$4,470 +12.8%$525,900 +13.6%
    2021$3,961 +9.5%$462,900 +34.8%
    2020$3,616 $343,300
    2019$3,616 $343,300
    2018$3,616 $343,300
    2017$3,616 +5.5%$343,300 +11%
    2016$3,427 +4.6%$309,300
    2015$3,275 +4.4%$309,300
    2014$3,136 $309,300
    2013-- $309,300
    2012-- $309,300 -12.8%
    2011-- $354,742
    2010-- $354,742
    2009-- --
    2008-- --
    2007-- --
    2005-- $235,702
    2004-- $235,702
    2003-- $235,702
    2002-- $235,702
    2001-- $235,702
    2000-- $235,702
    Find assessor info on the county website

    Neighborhood: Masonboro

    Nearby schools

    GreatSchools rating
    Schools provided by the listing agent
    • Elementary: Masonboro Elementary
    • Middle: Roland Grise
    • High: Hoggard

    Source: Hive MLS. This data may not be complete. We recommend contacting the local school district to confirm school assignments for this home.

    Get a cash offer in 3 minutes
    Find out how much your home could sell for in as little as 3 minutes with a no-obligation cash offer.
    Estimated market value
    $712,300
    Get a cash offer in 3 minutes
    Find out how much your home could sell for in as little as 3 minutes with a no-obligation cash offer.
    Estimated market value
    $712,300