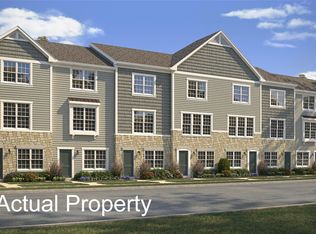
This inviting 2-bedroom, 2.5-bathroom condo is located in the serene and family-friendly Hayden's Crossing. Upgrades include updated lighting fixtures throughout, epoxy floor finish in the garage, and a premium washer / dryer set. Step inside to discover a spacious and open floor plan. The first floor includes a bonus room that can be flexed as an office, kids' playroom, additional living room, or guest room. On the second floor, the kitchen features sleek, granite countertops with an island, modern stainless steel appliances, backsplash, and ample cabinet space, making it ideal for cooking and entertaining. Adjacent to the kitchen, the dining and family rooms offer a relaxing space to unwind with abundant lighting, complete with access to a private balcony. Upstairs, the master suite is a true retreat, boasting a generous layout with his and hers closets, and an en-suite bathroom. An additional bedroom and bathroom provide plenty of space for hosting guests. The laundry room is also conveniently located upstairs. You'll find an oversized, attached one car garage with ample space for storage and a vehicle. Access will be provided to community amenities including a pool, clubhouse, fitness center, playground, volleyball court, and park with a lake. Located in a desirable area of Dublin, this home offers easy access to schools, shopping (half a mile from Giant Eagle), dining (across the street from The Goat restaurant and a strip mall), and recreational options. Don't miss your chance to experience all that this delightful property has to offer. Contact us today to schedule a viewing! The renter is responsible for water, gas, and electric utilities. The owner pays the HOA, sewer, and trash fees. A pet deposit is required, as well as a monthly pet fee. 12-month lease minimum. Smoking is not allowed in the home.
This property is off market, which means it's not currently listed for sale or rent on Zillow. This may be different from what's available on other websites or public sources.