Skip main navigation
Sold for $700,000
  • $700,000

    5415 Jacks Ct, Catonsville, MD 21228

    4beds
    4,262sqft
    Townhouse
    Built in 2005
    5,954 Square Feet Lot
    $701,500 Zestimate®
    $164/sqft
    $3,698 Estimated rent

    Home value

    $701,500

    $666,000 - $737,000

    $3,698/mo

    Zestimate® history
    Loading
    Loading...

    Owner options

    List your home for rent

    $3,698/mo

    Rent Zestimate®

    Find your next renter with Zillow Rental Manager. Plus, with online applications, you can quickly screen prospective tenants – for free.

    Learn more

    $3,698/mo

    Rent Zestimate®

    Refinance and save

    $5,092/mo

    Est. payment

    Refinancing to a lower rate could help reduce your monthly payments and save thousands over the life of the loan.

    See today's rates

    $5,092/mo

    Est. payment

    Explore your selling options

    Work with a Zillow partner agent

    Leverage their expertise and Zillow's premium Showcase listings to get your home seen by more buyers.

    Get started

    List with your own agent

    Get your home in front of millions of buyers by listing it on Zillow.

    Learn how to do it

    Sell it yourself

    Take full control of how buyers see your home on Zillow by listing For Sale by Owner (FSBO).

    List your home

    What's special

    Gas fireplaceFinished walk-out lower levelTwo generous walk-in closetsSunlit breakfast areaAbundant storage spaceFlexible separate dining areaSpacious primary suite
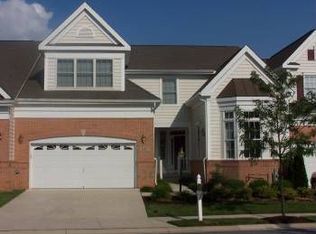
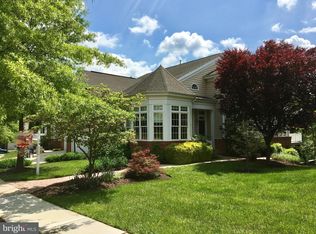
    Rarely available, this Hidden Bluff end-unit home offers over 4,000 square feet of finished living space across three thoughtfully designed levels. The versatile layout adapts effortlessly to daily life, entertaining, or multigenerational living. Inside, the bright and welcoming family room serves as the centerpiece of the main floor, anchored by a gas fireplace and an impressive two-story vaulted ceiling. The main level also features a flexible separate dining area that can easily transition into a dedicated home office, a spacious primary suite complete with an en-suite bath and two generous walk-in closets, and a sunlit breakfast area that opens to a private deck overlooking mature trees—the perfect spot for morning coffee. The upper level includes two additional bedrooms with walk-in closets, a full bath, and a versatile loft space that functions beautifully as a reading nook or quiet retreat. Downstairs, the finished walk-out lower level significantly expands your living space. It includes a massive recreation room, abundant storage space, and an additional bedroom with its own private bath, making it ideal for long-term guests, older children, movie nights, or a game room. Enjoy the low-maintenance benefits of villa living, where the HOA handles landscaping and exterior upkeep. Peace of mind comes built-in with a newly replaced roof in 2025. The whole house was also freshly painted in 2026. Rarely available, spacious, versatile, and ready for its next chapter—schedule your tour of this exceptional Hidden Bluff home today.

    Zillow last checked:

    Listing updated:

    Listed by:

    Susie Baik 443-653-0238,

    Giant Realty, Inc.,

    Co-Listing Agent: Seong O Baik 443-858-1920,

    Giant Realty, Inc.

    Bought with:

    Ellie Mcintire, 535650

    The KW Collective

    Source: Bright MLS,MLS#: MDBC2175726MLS Logo

    Facts & features

    Interior

    Bedrooms & bathrooms
    • Bedrooms: 4
    • Bathrooms: 4
    • Full bathrooms: 3
    • 1/2 bathrooms: 1
    • Main level bathrooms: 2
    • Main level bedrooms: 1
    Basement
    • Area: 1994
    Heating
    • Forced Air, Natural Gas
    Cooling
    • Central Air, Ceiling Fan(s), Electric
    Appliances
    • Included: Microwave, Cooktop, Dishwasher, Disposal, Oven, Refrigerator, Washer, Dryer, Gas Water Heater
    • Laundry: Main Level
    Features
    • Breakfast Area, Ceiling Fan(s), Bathroom - Stall Shower, Bathroom - Tub Shower, Soaking Tub, Combination Kitchen/Living, Entry Level Bedroom, Family Room Off Kitchen, Open Floorplan, Formal/Separate Dining Room, Recessed Lighting, Walk-In Closet(s)
    • Flooring: Carpet, Hardwood, Laminate, Ceramic Tile, Wood
    • Basement: Full,Interior Entry,Exterior Entry,Walk-Out Access,Finished,Windows
    • Number of fireplaces: 1
    • Fireplace features: Gas/Propane
    Interior area
    • Total structure area: 5,374
    • Total interior livable area: 4,262 sqft
    • Finished area above ground: 3,380
    • Finished area below ground: 882

    Property

    Parking
    • Total spaces: 2
    • Parking features: Garage Faces Front, Concrete, Attached
    • Attached garage spaces: 2
    • Has uncovered spaces: Yes
    Accessibility
    • Accessibility features: None
    Features
    • Levels: Three
    • Stories: 3
    • Patio & porch: Deck
    • Pool features: None
    • Has view: Yes
    • View description: Trees/Woods
    Lot
    • Size: 5,954 Square Feet
    Details
    • Additional structures: Above Grade, Below Grade
    • Parcel number: 04012400002825
    • Zoning: RESIDENTIAL
    • Special conditions: Standard

    Construction

    Type & style
    • Home type: Townhouse
    • Architectural style: Contemporary,Villa
    • Property subtype: Townhouse
    Materials
    • Brick, Vinyl Siding
    • Foundation: Slab
    Condition
    • New construction: No
    • Year built: 2005

    Utilities & green energy

    • Sewer: Public Sewer
    • Water: Public

    Community & HOA

    Community
    • Subdivision: Hidden Bluff
    HOA
    • Has HOA: Yes
    • HOA fee: $395 monthly
    Location
    • Region: Catonsville

    Financial & listing details

    • Price per square foot: $164/sqft
    • Tax assessed value: $647,833
    • Annual tax amount: $7,852
    • Date on market: 9/16/2026
    • Listing agreement: Exclusive Right To Sell
    • Ownership: Fee Simple

    Price history

    DateEventPrice
    10/14/2026Sold$700,000+0.7%$164/sqft
    Source: Bright MLS #MDBC2175726 Report a problem
    9/23/2026Contingent$695,000$163/sqft
    Source: Bright MLS #MDBC2175726 Report a problem
    9/16/2026Listed for sale$695,000+27%$163/sqft
    Source: Bright MLS #MDBC2175726 Report a problem
    4/12/2005Sold$547,316$128/sqft
    Source: Public Record Report a problem

    Public tax history

    YearProperty taxesTax assessment
    2026$9,178 +7.9%$647,833 +8%
    2025$8,510 +27.3%$599,767 +8.7%
    2024$6,687 +2.2%$551,700 +2.2%
    2023$6,545 +2.2%$540,033 -2.1%
    2022$6,404 +2.3%$551,700 +6.8%
    2021$6,262 +0.5%$516,700 +0.5%
    2020$6,229 +0.5%$513,933 -0.5%
    2019$6,195 +0.5%$516,700 +1.6%
    2018$6,162 +3%$508,400 +3%
    2017$5,983 -1.8%$493,667 +3.1%
    2016$6,093 $478,933 +3.2%
    2015$6,093 $464,200
    2014$6,093 $464,200
    2013-- $464,200 -6.5%
    2012-- $496,700
    2011-- $496,700
    2010-- $496,700 -27.3%
    2009-- $683,140 +7.6%
    2008-- $634,606 +8.3%
    2007-- $586,073 +9%
    2006-- $537,540 +2.2%
    2005-- $525,912 +367.5%
    2004-- $112,500 +20%
    2003-- $93,750
    Find assessor info on the county website

    Neighborhood: 21228

    Nearby schools

    GreatSchools rating
    Schools provided by the listing agent
    • District: Baltimore County Public Schools

    Source: Bright MLS. This data may not be complete. We recommend contacting the local school district to confirm school assignments for this home.

    Get a cash offer in 3 minutes
    Find out how much your home could sell for in as little as 3 minutes with a no-obligation cash offer.
    Estimated market value
    $701,500
    Get a cash offer in 3 minutes
    Find out how much your home could sell for in as little as 3 minutes with a no-obligation cash offer.
    Estimated market value
    $701,500