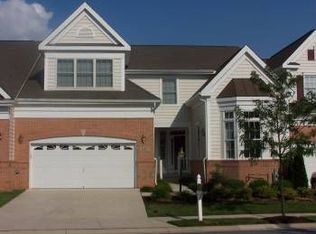
Welcome to 5421 Jacks Court, a meticulously maintained three-level end-unit condo in the desirable Hidden Bluff community. This stunning home boasts over 4,000 square feet of beautifully updated living space, featuring four spacious bedrooms, four full bathrooms, and multiple bonus rooms. As you enter, you’ll be amazed by all the beautiful sunshine coming in from all the windows! The main level impresses with gleaming hardwood floors, a two-story living room/dining room with cathedral ceilings, an updated eat-in kitchen, and an open floor plan, creating an inviting flow that is perfect for entertaining. Built-ins and a gas fireplace add elegance to the space, while a slider opens to a composite deck overlooking private, wooded views—perfect for morning coffee or evening relaxation. The kitchen is both stylish and functional, offering granite countertops, stainless steel appliances (all replaced in 2023), recessed and pendant lighting, and a pantry. Just off the living room, a generously sized primary suite, with high ceilings, hardwood floors, crown molding, a huge window with beautiful views, and a private en-suite bath, is the perfect retreat after a long day. With its main-level location, this suite allows for true one-floor living, providing convenience and accessibility without sacrificing luxury. The suite features two walk-in closets, and the en-suite has a jetted tub, stall shower, dual vanities, and recessed lighting. Also on the main floor, there is a large office space framed with a bay of windows, ideal for remote work or a cozy reading nook, while a full bathroom is conveniently located nearby. A main-level laundry and access to the two-car garage, with built-in shelving and tool storage making organization effortless, complete this floor. Upstairs, two large bedrooms with closets customized with organizer systems share a full bath with a tub shower. A bonus family room provides additional living space, along with another flexible bonus room that can be customized to your needs—home office, storage, craft room, or play area. The fully finished lower level is a true extension of living space, featuring a spacious family room, a large bedroom, and a versatile entertainment room that could easily transform into a theater room. This level, complete with its own bedroom, full bathroom, and multiple living spaces, makes it ideal for multigenerational living or extended guest stays, offering both privacy and comfort. The exercise room is complete with matted flooring and mirrors, while abundant storage includes wine storage for the enthusiast. A full bathroom with a luxurious sauna shower adds a touch of relaxation. Step out through the slider onto a brick paver patio, surrounded by lush landscaping and mature trees, offering privacy and tranquility. Recent upgrades include a complete landscaping project with stone and brickwork (2021-2023), installation of deck and side garden faucets (2025), an A/C system for the main floor and basement zones (2024), a new furnace (2025), and a replaced driveway (2024). The roof (2024) and gutters and downspouts (2019) were replaced by the HOA, which takes care of all exterior maintenance and landscaping. With its location in Hidden Bluff, 5421 Jacks Court is perfectly situated just moments from the heart of Catonsville and a short drive to Baltimore's vibrant shops, dining, and major employers. Enjoy the quiet serenity of this well-kept neighborhood while remaining close to UMBC, BWI, and all the conveniences of city life. Discover the perfect blend of elegance, comfort, and accessibility in this exceptional property. *Verify school information on the Baltimore County Public Schools website.*
Sold for $700,000
Zillow last checked:
Listing updated:
Bought with:
Bob Chew, 0225277244
Samson Properties
Cody Joy, 5009632
Samson Properties
Source: Bright MLS,MLS#: MDBC2127990
Price history
| Date | Event | Price |
|---|---|---|
| 7/3/2025 | Sold | $700,000+1.5%$149/sqft |
Source:  Bright MLS #MDBC2127990 Report a problem Bright MLS #MDBC2127990 Report a problem | ||
| 6/26/2025 | Pending sale | $689,900$147/sqft |
Source: Bright MLS #MDBC2127990 Report a problem | ||
| 5/31/2025 | Contingent | $689,900$147/sqft |
Source: Bright MLS #MDBC2127990 Report a problem | ||
| 5/28/2025 | Listed for sale | $689,900+31.4%$147/sqft |
Source: Bright MLS #MDBC2127990 Report a problem | ||
| 6/15/2020 | Sold | $525,000$112/sqft |
Source: Public Record Report a problem | ||
| 2/28/2020 | Pending sale | $525,000$112/sqft |
Source: Northrop Realty, A Long & Foster Company #MDBC486926 Report a problem | ||
| 2/28/2020 | Listed for sale | $525,000+10.5%$112/sqft |
Source: Northrop Realty, A Long & Foster Company #MDBC486926 Report a problem | ||
| 8/25/2017 | Listing removed | $2,650+6%$1/sqft |
Source: Long & Foster Real Estate INC #BC10036412 Report a problem | ||
| 8/20/2017 | Listed for rent | $2,500$1/sqft |
Source: Long & Foster Real Estate INC #BC10036412 Report a problem | ||
| 8/20/2017 | Listing removed | $475,000$101/sqft |
Source: Long & Foster Real Estate INC #BC9954565 Report a problem | ||
| 7/10/2017 | Price change | $475,000-2%$101/sqft |
Source: Long & Foster Real Estate INC #BC9954565 Report a problem | ||
| 5/31/2017 | Price change | $484,900-3%$103/sqft |
Source: Long & Foster Real Estate INC #BC9954565 Report a problem | ||
| 4/20/2017 | Listed for sale | $500,000-3.9%$106/sqft |
Source: Long & Foster Real Estate INC #BC9954565 Report a problem | ||
| 3/23/2005 | Sold | $520,143$111/sqft |
Source: Public Record Report a problem | ||

Get a cash offer in 3 minutes
Find out how much your home could sell for in as little as 3 minutes with a no-obligation cash offer.
Estimated market value
$711,600
