Skip main navigation
Sold for $685,000
  • $685,000

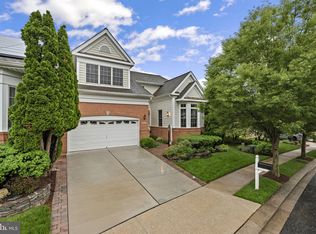
    5425 Jacks Ct, Catonsville, MD 21228

    3beds
    4,374sqft
    Townhouse
    Built in 2004
    4,891 Square Feet Lot
    $694,800 Zestimate®
    $157/sqft
    $3,267 Estimated rent

    Home value

    $694,800

    $632,000 - $764,000

    $3,267/mo

    Zestimate® history
    Loading
    Loading...

    Owner options

    List your home for rent

    $3,267/mo

    Rent Zestimate®

    Find your next renter with Zillow Rental Manager. Plus, with online applications, you can quickly screen prospective tenants – for free.

    Learn more

    $3,267/mo

    Rent Zestimate®

    Refinance and save

    $4,619/mo

    Est. payment

    Refinancing to a lower rate could help reduce your monthly payments and save thousands over the life of the loan.

    See today's rates

    $4,619/mo

    Est. payment

    Explore your selling options

    Work with a Zillow partner agent

    Leverage their expertise and Zillow's premium Showcase listings to get your home seen by more buyers.

    Get started

    List with your own agent

    Get your home in front of millions of buyers by listing it on Zillow.

    Learn how to do it

    Sell it yourself

    Take full control of how buyers see your home on Zillow by listing For Sale by Owner (FSBO).

    List your home

    What's special

    Sleek gas fireplaceAiry loftCustom built-insBonus flex roomPrivate outdoor oasisTranquil open spaceDouble vanities
    Sophisticated Living Awaits in This Impressive Catonsville Villa Welcome to your next chapter in the sought-after Hidden Bluff community—where style, comfort, and thoughtful design converge in this expansive villa boasting over 4,000 square feet of meticulously maintained living space across three finished levels. NOT in an age restricted community. Recent upgrades include a new roof (August 2024) and new heat pump (December 2024), offering peace of mind and long-term value. From the moment you step inside, sunlight pours through oversized windows, highlighting gleaming hardwood floors and soaring vaulted ceilings. The open-concept living and dining area is both grand and welcoming, anchored by a sleek gas fireplace and custom built-ins—an ideal backdrop for both entertaining and everyday living. At the heart of the home, the eat-in kitchen offers the perfect blend of form and function, with gas cooking, generous counter space, recessed lighting, and a walk-in pantry for all your culinary essentials. Tucked at the front of the home, a sunlit bay-windowed office provides a peaceful place to work, study, or unwind. The main-level primary suite is a true sanctuary, featuring two oversized walk-in closets, stunning natural light, and a luxurious ensuite bath complete with double vanities, a soaking tub, and a large walk-in shower. The suite’s smart layout delivers easy one-level living without compromising on elegance. Upstairs, an airy loft provides a versatile second living area—perfect as a reading nook, media space, or lounge. Two generously sized bedrooms with walk-in closets share a spacious full bath, while a bonus flex room invites endless possibilities: home gym, craft studio, guest suite, or additional office. The fully finished walk-out lower level is designed for entertaining and relaxation alike. Whether you envision cozy movie nights, game-day gatherings, or multigenerational living, this space adapts to your needs. With a full bath already in place, it’s easy to reconfigure for a fourth bedroom or guest suite. Step outside to your private outdoor oasis. Enjoy peaceful mornings or lively cookouts on the Trex deck with a retractable awning, surrounded by mature trees and tranquil open space—your own secluded retreat. Ideally located just minutes from Frederick Road, I-695, I-95, UMBC, BWI, and the heart of Catonsville, this home combines the best of quiet suburban living with quick access to everything you need—shopping, dining, parks, and top employers. This is more than just a home—it’s a refined lifestyle in one of Catonsville’s most desirable communities. Schedule your private showing today and experience the elevated living this villa has to offer.

    Zillow last checked:

    Listing updated:

    Listed by:

    Ellie Mcintire 443-418-7668,

    Keller Williams Realty/Lee Beaver & Assoc.

    Bought with:

    Sue Lancelotta, 17292

    Masters Realty, LLC

    Source: Bright MLS,MLS#: MDBC2132744MLS Logo

    Facts & features

    Interior

    Bedrooms & bathrooms
    • Bedrooms: 3
    • Bathrooms: 4
    • Full bathrooms: 3
    • 1/2 bathrooms: 1
    • Main level bathrooms: 2
    • Main level bedrooms: 1
    Basement
    • Area: 1500
    Heating
    • Forced Air, Natural Gas
    Cooling
    • Central Air, Natural Gas
    Appliances
    • Included: Cooktop, Dishwasher, Disposal, Double Oven, Oven, Oven/Range - Electric, Refrigerator, Gas Water Heater
    • Laundry: Main Level
    Features
    • Bar, Soaking Tub, Bathroom - Stall Shower, Breakfast Area, Built-in Features, Dining Area, Entry Level Bedroom, Open Floorplan, Eat-in Kitchen, Pantry, Primary Bath(s), Recessed Lighting, Walk-In Closet(s)
    • Flooring: Carpet, Wood
    • Windows: Bay/Bow, Double Hung, Skylight(s), Window Treatments
    • Basement: Full,Finished,Improved,Rear Entrance,Walk-Out Access,Windows
    • Number of fireplaces: 1
    • Fireplace features: Gas/Propane
    Interior area
    • Total structure area: 4,474
    • Total interior livable area: 4,374 sqft
    • Finished area above ground: 2,974
    • Finished area below ground: 1,400

    Property

    Parking
    • Total spaces: 4
    • Parking features: Storage, Garage Faces Front, Garage Door Opener, Driveway, Attached
    • Attached garage spaces: 2
    • Uncovered spaces: 2
    Accessibility
    • Accessibility features: Other
    Features
    • Levels: Three and One Half
    • Stories: 3.5
    • Exterior features: Awning(s)
    • Pool features: None
    Lot
    • Size: 4,891 Square Feet
    Details
    • Additional structures: Above Grade, Below Grade
    • Parcel number: 04012400002830
    • Zoning: DR 3.5
    • Special conditions: Standard

    Construction

    Type & style
    • Home type: Townhouse
    • Architectural style: Villa,Colonial
    • Property subtype: Townhouse
    Materials
    • Frame
    • Foundation: Slab
    • Roof: Asphalt
    Condition
    • Excellent,Very Good
    • New construction: No
    • Year built: 2004

    Utilities & green energy

    • Sewer: Public Sewer
    • Water: Public

    Community & HOA

    Community
    • Subdivision: Hidden Bluff
    HOA
    • Has HOA: Yes
    • HOA fee: $385 monthly
    Location
    • Region: Catonsville

    Financial & listing details

    • Price per square foot: $157/sqft
    • Tax assessed value: $564,700
    • Annual tax amount: $6,290
    • Date on market: 7/11/2025
    • Listing agreement: Exclusive Agency
    • Listing terms: FHA,Conventional,Cash,VA Loan
    • Ownership: Fee Simple

    Price history

    DateEventPrice
    8/19/2025Sold$685,000$157/sqft
    Source: Bright MLS #MDBC2132744 Report a problem
    7/15/2025Contingent$685,000$157/sqft
    Source: Bright MLS #MDBC2132744 Report a problem
    7/11/2025Listed for sale$685,000+29.3%$157/sqft
    Source: Bright MLS #MDBC2132744 Report a problem
    6/19/2019Sold$529,900$121/sqft
    Source: Public Record Report a problem
    4/29/2019Pending sale$529,900$121/sqft
    Source: Mohler and Gary Realtors LLC #MDBC455394 Report a problem
    4/26/2019Listed for sale$529,900+1.9%$121/sqft
    Source: Mohler and Gary Realtors LLC #MDBC455394 Report a problem
    12/10/2014Sold$520,000-5.4%$119/sqft
    Source: Agent Provided Report a problem
    10/22/2012Listing removed$549,900$126/sqft
    Source: Mohler and Gary Realtors #BC7930478 Report a problem
    9/20/2012Listed for sale$549,900+26.4%$126/sqft
    Source: Mohler and Gary Realtors #BC7930478 Report a problem
    7/13/2010Sold$435,000-18.7%$99/sqft
    Source: Public Record Report a problem
    11/25/2008Sold$535,000-6.8%$122/sqft
    Source: Public Record Report a problem
    9/27/2008Price change$574,000-1.9%$131/sqft
    Source: Weichert Realtors** #BC6874492 Report a problem
    9/13/2008Price change$585,000-2.3%$134/sqft
    Source: BIRDVIEW Technologies. Inc. #BC6772393 Report a problem
    5/27/2008Listed for sale$599,000+12.5%$137/sqft
    Source: Long and Foster Real Estate #BC6632698 Report a problem
    12/20/2004Sold$532,629$122/sqft
    Source: Public Record Report a problem

    Public tax history

    YearProperty taxesTax assessment
    2025$7,781 +23.7%$564,700 +8.8%
    2024$6,290 +1.1%$519,000 +1.1%
    2023$6,222 +1.1%$513,400 -1.1%
    2022$6,155 +1.1%$519,000 +3.3%
    2021$6,087 +0.6%$502,200 +0.6%
    2020$6,052 +0.6%$499,367 -0.6%
    2019$6,018 +0.6%$502,200 +1.7%
    2018$5,984 +3.3%$493,700 +3.3%
    2017$5,795 -6%$478,100 +3.4%
    2016$6,162 $462,500 +3.5%
    2015$6,162 $446,900
    2014$6,162 $446,900
    2013-- $446,900 -3.4%
    2012-- $462,500
    2011-- $462,500
    2010-- $462,500 -23.8%
    2009-- $607,170 +5.6%
    2008-- $575,140 +5.9%
    2007-- $543,110 +6.3%
    2006-- $511,080 +1.9%
    2005-- $501,450 +345.7%
    2004-- $112,500 +20%
    2003-- $93,750
    Find assessor info on the county website

    Neighborhood: 21228

    Nearby schools

    GreatSchools rating
    Schools provided by the listing agent
    • Elementary: Catonsville
    • Middle: Arbutus
    • High: Catonsville
    • District: Baltimore County Public Schools

    Source: Bright MLS. This data may not be complete. We recommend contacting the local school district to confirm school assignments for this home.

    Get a cash offer in 3 minutes
    Find out how much your home could sell for in as little as 3 minutes with a no-obligation cash offer.
    Estimated market value
    $694,800
    Get a cash offer in 3 minutes
    Find out how much your home could sell for in as little as 3 minutes with a no-obligation cash offer.
    Estimated market value
    $694,800