Step into the serene embrace of Eave's Bend at Artisan Lakes, where your dream home awaits. As you arrive, the extended paver driveway and walkway immediately draw you in, offering a gracious and spacious welcome to this beautiful residence. Imagine mornings beginning with the purest of water, thanks to the reverse osmosis system at your kitchen sink, harmonizing perfectly with the whole-house water filtration setup. This open kitchen, dining and living area becomes the heart of your home, where cherished gatherings take center stage. The primary bedroom is your personal retreat. It's more than a room; it's a sanctuary featuring a custom closet organizer designed to simplify and streamline your life, leaving more time to enjoy what matters most. As you move through the home, the fully screened lanai becomes your private oasis. With pavers underfoot and a peaceful backyard view, it's the perfect spot to unwind or host friends and family in style. For the organizers and hobbyists, the garage is nothing short of a haven. Discover the convenience of a peg wall and cabinets for all your storage needs, alongside a Racedeck high-impact polypropylene flooring system that combines durability with sleek aesthetics. Beyond the comforts of your home, the location offers unparalleled convenience. Effortlessly reach the vibrant cities of St. Petersburg, Sarasota, and Tampa, where suburban tranquility meets urban excitement. Welcome home to a life of comfort, style, and community at Eave's Bend at Artisan Lakes. Your story begins here.
Sold for $359,000
$359,000
5415 Los Robles Ct, Palmetto, FL 34221
4beds
1,633sqft
Single Family Residence
Built in 2019
5,462 Square Feet Lot
$353,300 Zestimate®
$220/sqft
$2,554 Estimated rent
Home value
$353,300
$336,000 - $371,000
$2,554/mo
Zestimate® history
Owner options
List your home for rent
$2,554/mo
Rent Zestimate®
Find your next renter with Zillow Rental Manager. Plus, with online applications, you can quickly screen prospective tenants – for free.
$2,554/mo
Rent Zestimate®
Refinance and save
$2,569/mo
Est. payment
Refinancing to a lower rate could help reduce your monthly payments and save thousands over the life of the loan.
$2,569/mo
Est. payment
Explore your selling options
Work with a Zillow partner agent
Leverage their expertise and Zillow's premium Showcase listings to get your home seen by more buyers.
Get startedList with your own agent
Get your home in front of millions of buyers by listing it on Zillow.
Learn how to do itSell it yourself
Take full control of how buyers see your home on Zillow by listing For Sale by Owner (FSBO).
List your homeWhat's special
Zillow last checked:
Listing updated:
Listed by:
Candace Parker 321-217-6870,
COMPASS FLORIDA LLC 305-851-2820
Bought with:
Erin Aaron, 3451563
EXP REALTY
Source: Stellar MLS,MLS#: TB8367254 Originating MLS: Suncoast Tampa
Originating MLS: Suncoast Tampa
Facts & features
Interior
Bedrooms & bathrooms
- Bedrooms: 4
- Bathrooms: 2
- Full bathrooms: 2
Primary bedroom
- Features: Walk-In Closet(s)
- Level: First
- Area: 180.9 Square Feet
- Dimensions: 13.4x13.5
Primary bathroom
- Level: First
Bathroom 2
- Level: First
- Area: 111 Square Feet
- Dimensions: 11.1x10
Bathroom 2
- Level: First
Bathroom 3
- Level: First
- Area: 104 Square Feet
- Dimensions: 10.4x10
Bathroom 4
- Level: First
- Area: 97 Square Feet
- Dimensions: 9.7x10
Dining room
- Level: First
- Area: 135 Square Feet
- Dimensions: 15x9
Kitchen
- Level: First
Laundry
- Level: First
Living room
- Level: First
- Area: 211.65 Square Feet
- Dimensions: 15x14.11
Heating
- Natural Gas
Cooling
- Central Air
Appliances
- Included: Dishwasher, Dryer, Gas Water Heater, Ice Maker, Kitchen Reverse Osmosis System, Microwave, Range, Refrigerator, Tankless Water Heater, Washer, Water Filtration System
- Laundry: Gas Dryer Hookup, Inside, Laundry Room
Features
- Built-in Features, Ceiling Fan(s), In Wall Pest System, Open Floorplan, Stone Counters, Thermostat, Walk-In Closet(s)
- Flooring: Carpet, Ceramic Tile
- Doors: Sliding Doors
- Windows: Hurricane Shutters
- Has fireplace: No
Interior area
- Total structure area: 2,238
- Total interior livable area: 1,633 sqft
Property
Parking
- Total spaces: 2
- Parking features: Garage Door Opener
- Attached garage spaces: 2
Features
- Levels: One
- Stories: 1
- Exterior features: Irrigation System, Rain Gutters, Sidewalk
Lot
- Size: 5,462 Square Feet
Details
- Parcel number: 610928709
- Zoning: PD-MU
- Special conditions: None
Construction
Type & style
- Home type: SingleFamily
- Property subtype: Single Family Residence
Materials
- Block
- Foundation: Slab
- Roof: Shingle
Condition
- New construction: No
- Year built: 2019
Utilities & green energy
- Sewer: Public Sewer
- Water: Canal/Lake For Irrigation, Public
- Utilities for property: BB/HS Internet Available, Cable Connected, Electricity Connected, Natural Gas Connected, Private, Public, Sewer Connected, Sprinkler Recycled, Street Lights, Underground Utilities, Water Connected
Community & HOA
Community
- Features: Clubhouse, Community Mailbox, Deed Restrictions, Dog Park, Fitness Center, Irrigation-Reclaimed Water, Park, Playground, Pool, Sidewalks
- Pet fee: $0 monthly
- Subdivision: ARTISAN LAKES EAVES BEND PH I SP A-K
HOA
- Has HOA: Yes
- Services included: Common Area Taxes, Community Pool, Recreational Facilities
- HOA fee: $165 monthly
- HOA name: Castle Group/Kimberly Williams
- HOA phone: 941-479-3780
- Second HOA name: Artisan Lakes Master Association
Location
- Region: Palmetto
Financial & listing details
- Price per square foot: $220/sqft
- Tax assessed value: $263,814
- Annual tax amount: $2,056
- Date on market: 3/31/2025
- Cumulative days on market: 101 days
- Listing terms: Cash,Conventional,FHA,VA Loan
- Ownership: Fee Simple
- Total actual rent: 0
- Electric utility on property: Yes
- Road surface type: Asphalt
Price history
| Date | Event | Price |
|---|---|---|
| 3/26/2026 | Listing removed | $359,900$220/sqft |
Source:  Stellar MLS #TB8471644 Report a problem Stellar MLS #TB8471644 Report a problem | ||
| 3/8/2026 | Price change | $359,900-1.4%$220/sqft |
Source: eXp Realty #TB8471644 Report a problem | ||
| 2/7/2026 | Listed for sale | $365,000+1.7%$224/sqft |
Source: Stellar MLS #TB8471644 Report a problem | ||
| 7/31/2025 | Sold | $359,000$220/sqft |
Source: Stellar MLS #TB8367254 Report a problem | ||
| 7/10/2025 | Pending sale | $359,000$220/sqft |
Source: Stellar MLS #TB8367254 Report a problem | ||
| 7/1/2025 | Price change | $359,000-2.7%$220/sqft |
Source: Stellar MLS #TB8367254 Report a problem | ||
| 5/27/2025 | Price change | $369,000-1.6%$226/sqft |
Source: Stellar MLS #TB8367254 Report a problem | ||
| 3/31/2025 | Listed for sale | $375,000+45.1%$230/sqft |
Source: Stellar MLS #TB8367254 Report a problem | ||
| 10/1/2019 | Sold | $258,400+0%$158/sqft |
Source: Public Record Report a problem | ||
| 7/2/2019 | Listing removed | $258,360$158/sqft |
Source: MERITAGE HOMES OF FL REALTY #O5794293 Report a problem | ||
| 6/25/2019 | Listed for sale | $258,360$158/sqft |
Source: MERITAGE HOMES OF FL REALTY #O5794293 Report a problem | ||
Public tax history
| Year | Property taxes | Tax assessment |
|---|---|---|
| 2025 | $2,138 +4% | $102,486 +2.9% |
| 2024 | $2,056 +12% | $99,598 +3% |
| 2023 | $1,836 -4.9% | $96,697 +3% |
| 2022 | $1,931 +11.2% | $93,881 +3% |
| 2021 | $1,737 -1.2% | $91,147 +1.4% |
| 2020 | $1,758 +10.6% | $89,889 +199.6% |
| 2019 | $1,590 | $30,000 +444.5% |
| 2018 | $1,590 | $5,510 |
Find assessor info on the county website
Neighborhood: 34221
Nearby homes
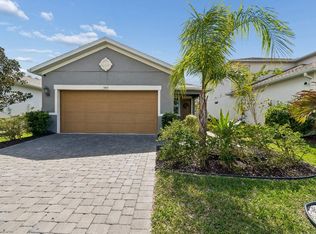
- $343,0004 bd2 ba1.6k sqft5411 Los Robles Ct, Palmetto, FL 34221Sold
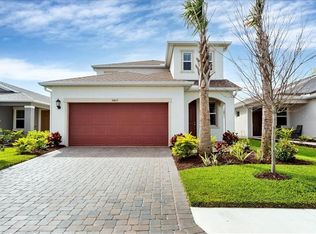
- $477,7004 bd3 ba2.5k sqft5419 Los Robles Ct, Palmetto, FL 34221Off Market
- $380,6004 bd3 ba2.1k sqft5407 Los Robles Ct, Palmetto, FL 34221Off Market
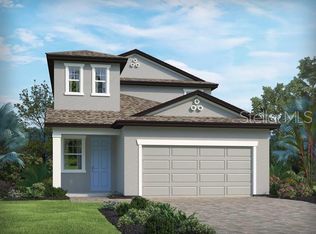
- $374,8004 bd3 ba2k sqft5423 Los Robles Ct, Palmetto, FL 34221Off Market
- $336,0004 bd2 ba1.6k sqft5327 Los Robles Ct, Palmetto, FL 34221Off Market
- $332,7004 bd2 ba1.6k sqft5427 Los Robles Ct, Palmetto, FL 34221Off Market
- $423,8004 bd3 ba2.4k sqft5323 Los Robles Ct, Palmetto, FL 34221Off Market
- $318,9003 bd2 ba1.4k sqft5416 Los Robles Ct, Palmetto, FL 34221Off Market
Nearby schools
GreatSchools rating
- 6/10James Tillman Elementary Magnet SchoolGrades: PK-5Distance: 5.3 mi
- 5/10Buffalo Creek Middle SchoolGrades: 6-8Distance: 2.4 mi
- 2/10Palmetto High SchoolGrades: 8-12Distance: 6.7 mi
Schools provided by the listing agent
- Elementary: James Tillman Elementary
- Middle: Buffalo Creek Middle
- High: Palmetto High
Source: Stellar MLS. This data may not be complete. We recommend contacting the local school district to confirm school assignments for this home.
Get a cash offer in 3 minutes
Find out how much your home could sell for in as little as 3 minutes with a no-obligation cash offer.
Estimated market value
$353,300
Get a cash offer in 3 minutes
Find out how much your home could sell for in as little as 3 minutes with a no-obligation cash offer.
Estimated market value
$353,300
- Florida
- Manatee County
- Palmetto
- 34221
- 5415 Los Robles Ct
Nearby cities
Nearby neighborhoods
Nearby zip codes
Other Palmetto Topics
