Skip main navigation
Off market
  • $382,000

    5407 Los Robles Ct, Palmetto, FL 34221

    4beds
    2,164sqft
    Single Family Residence
    Built in 2019
    5,462 Square Feet Lot
    $382,000 Zestimate®
    $177/sqft
    $2,794 Estimated rent

    Home value

    $382,000

    $363,000 - $401,000

    $2,794/mo

    Zestimate® history
    Loading
    Loading...

    Owner options

    List your home for rent

    $2,794/mo

    Rent Zestimate®

    Find your next renter with Zillow Rental Manager. Plus, with online applications, you can quickly screen prospective tenants – for free.

    Learn more

    $2,794/mo

    Rent Zestimate®

    Refinance and save

    $2,703/mo

    Est. payment

    Refinancing to a lower rate could help reduce your monthly payments and save thousands over the life of the loan.

    See today's rates

    $2,703/mo

    Est. payment

    Explore your selling options

    Work with a Zillow partner agent

    Leverage their expertise and Zillow's premium Showcase listings to get your home seen by more buyers.

    Get started

    List with your own agent

    Get your home in front of millions of buyers by listing it on Zillow.

    Learn how to do it

    Sell it yourself

    Take full control of how buyers see your home on Zillow by listing For Sale by Owner (FSBO).

    List your home

    What's special

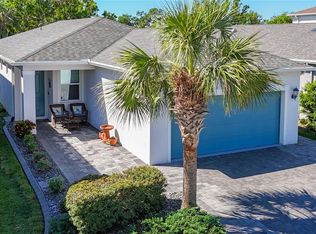
    About this two story home: Do note that this floor plan has the OWNERS' SUITE on the 1st Floor! The sellers thought that this would be their forever home and loaded it with the most amazing features- certainly not Builder's "upgrades". Interior additions include Plantation shutters on all windows and sliders, Crown molding everywhere, Luxury Vinyl Plank flooring installed in former carpeted areas (including the stairs), professionally repainted interior, addition of 5-1/4" baseboards on the first floor, designer lighted fans in every room, Smart electrical switches throughout the house, all faucets were upgraded, EXTRA STORAGE CABINETS were added in laundry and bath and all lower cabinets have rollout shelves. The appliances were switched out to GE Fingerprint resistant stainless and the seller loves the gas range with double oven. The French door refrigerator and washer and dryer remain. The kitchen backsplash and island are finished with on-trend tile; countertops are quartz. The deep farmhouse style sink is simply stunning. Not to be over-looked, all closets are customized. The garage floor has been painted and sealed; the garage attic has pull-down stairs and EXTRA storage. Outside, gutters were added to the entire exterior. A Culligan water system addition will remain. The large backyard is fenced and there is plenty of room for a pool. The back porch has been screened and extended to allow for the new hot tub that will stay with the house. A pavered patio outside of the lanai is perfect for evenings by the brand new firepit table that the sellers are leaving for your enjoyment. Tons of additional landscaping has been added; this home has gorgeous curb appeal! Community features include a heated pool, fitness center, community center with kitchen, soccer field, two dog parks, walking trails and playground. This quality home has been professionally inspected and is ready for its new family. Easy commute to Sarasota or St Pete/Tampa.

    This property is off market, which means it's not currently listed for sale or rent on Zillow. This may be different from what's available on other websites or public sources.

    Originating MLS: Sarasota - Manatee

    Facts & features

    Interior

    Bedrooms & bathrooms
    • Bedrooms: 4
    • Bathrooms: 3
    • Full bathrooms: 2
    • 1/2 bathrooms: 1
    Heating
    • Other
    Cooling
    • Central
    Appliances
    • Laundry: Inside, Laundry Room
    Features
    • Ceiling Fans(s), High Ceiling(s), Master Bedroom Downstairs, Split Bedroom, Walk-In Closet(s), Crown Molding, Solid Wood Cabinets, Thermostat, Solid Surface Counters, Window Treatments, In Wall Pest System, Pest Guard System
    • Windows: Window Treatments, Shutters
    • Has fireplace: No
    Interior area
    • Structure area source: Public Records
    • Total interior livable area: 2,164 sqft

    Property

    Parking
    • Total spaces: 2
    • Parking features: Garage - Attached
    Features
    • Levels: Multi/Split
    • Patio & porch: Patio, Screened, Front Porch, Rear Porch
    • Exterior features: Stone, Wood, Brick
    • Spa features: Heated, Above Ground
    • Fencing: Vinyl
    Lot
    • Size: 5,462 Square Feet
    • Features: Level/Flat, Street Paved, Street Private
    • Residential vegetation: Trees/Landscaped
    Details
    • Parcel number: 610928609
    • Zoning: PD-MU

    Construction

    Type & style
    • Home type: SingleFamily
    • Architectural style: Florida
    • Property subtype: Single Family Residence
    Materials
    • masonry
    • Roof: Composition
    Condition
    • Completed
    • New construction: No
    • Year built: 2019
    Details
    • Builder name: Meritage Homes

    Utilities & green energy

    • Sewer: Public Sewer
    • Water: Public
    • Utilities for property: Electricity Connected, Natural Gas Connected, Sewer Connected, BB/HS Internet Available, Underground Utilities, Cable Connected, Sprinkler Meter, Water Connected
    Green energy
    • Energy efficient items: Insulation, Appliances

    Community & HOA

    Community
    • Security: Smoke Detector(s), Security System, Security System Owned
    • Subdivision: ARTISAN LAKES EAVES BEND PH I SP A-K
    HOA
    • Has HOA: Yes
    • Amenities included: Playground, Clubhouse, Fitness Center, Pool
    • Services included: Community Pool, Recreational Facilities, Common Area Taxes, Pool Maintenance, Escrow Reserves Fund
    • HOA fee: $148 monthly
    Location
    • Region: Palmetto

    Financial & listing details

    • Price per square foot: $177/sqft
    • Tax assessed value: $318,731
    • Annual tax amount: $5,663
    • Listing terms: Cash, Conventional, FHA, VA Loan
    • Ownership: Fee Simple

    Price history

    DateEventPrice
    4/7/2021Sold$365,000+0.3%$169/sqft
    Source: Public Record Report a problem
    3/9/2021Pending sale$364,000$168/sqft
    Source: FINE PROPERTIES #A4492943 Report a problem
    3/9/2021Listed for sale$364,000$168/sqft
    Source: FINE PROPERTIES #A4492943 Report a problem
    3/9/2021Pending sale$364,000$168/sqft
    Source: Stellar MLS #A4492943 Report a problem
    3/7/2021Price change$364,000-7.8%$168/sqft
    Source: Stellar MLS #A4492943 Report a problem
    3/5/2021Listed for sale$394,900+40.3%$182/sqft
    Source: Stellar MLS #A4492943 Report a problem
    1/3/2020Sold$281,500-2.6%$130/sqft
    Source: Public Record Report a problem
    11/19/2019Pending sale$288,980$134/sqft
    Source: MERITAGE HOMES OF FL REALTY #O5791319 Report a problem
    11/8/2019Price change$288,980+1.8%$134/sqft
    Source: Meritage Homes Report a problem
    10/19/2019Price change$283,980-1.7%$131/sqft
    Source: Meritage Homes Report a problem
    9/18/2019Price change$288,980+0.7%$134/sqft
    Source: Meritage Homes Report a problem
    7/16/2019Price change$286,980+0.7%$133/sqft
    Source: Meritage Homes Report a problem
    6/18/2019Price change$284,980+1.1%$132/sqft
    Source: MERITAGE HOMES OF FL REALTY #O5791319 Report a problem
    6/12/2019Listed for sale$281,980$130/sqft
    Source: MERITAGE HOMES OF FL REALTY #O5791319 Report a problem

    Public tax history

    YearProperty taxesTax assessment
    2025$5,663 -5.8%$318,731 -10.7%
    2024$6,009 -0.7%$356,978 +2.7%
    2023$6,052 +9.4%$347,564 +10%
    2022$5,531 +34.5%$315,967 +26.7%
    2021$4,113 -9%$249,425 +8.2%
    2020$4,521 +217.8%$230,534 +668.4%
    2019$1,423 $30,000 +444.5%
    2018$1,423 $5,510
    Find assessor info on the county website

    Neighborhood: 34221

    Nearby schools

    GreatSchools rating
    Schools provided by the listing agent
    • Elementary: James Tillman Elementary
    • Middle: Buffalo Creek Middle
    • High: Palmetto High

    Source: The MLS. This data may not be complete. We recommend contacting the local school district to confirm school assignments for this home.

    Get a cash offer in 3 minutes
    Find out how much your home could sell for in as little as 3 minutes with a no-obligation cash offer.
    Estimated market value
    $382,000
    Get a cash offer in 3 minutes
    Find out how much your home could sell for in as little as 3 minutes with a no-obligation cash offer.
    Estimated market value
    $382,000