Beautifully Designed Newer Construction home Nestled just off Minnehaha, this thoughtfully crafted home combines modern style with natural beauty. Surrounded by mature trees from oversized windows that fill the home with light—larger than typically found in new builds. The spacious main floor features rich walnut hardwood floors and smooth ceilings throughout, offering a seamless and refined aesthetic.
The expansive living and dining areas provide flexible space for everyday living and entertaining, with a large picture window in the dining room. At the heart of the home is a stunning kitchen with an impressive 11-foot center island—perfect for cooking, gathering, and making memories. A private main-floor office adds function and privacy, while a generous mudroom features built-ins, a walk-in closet, and a custom butcher block bench.
Upstairs, a cozy loft offers a perfect retreat for reading, work, or play. The luxurious primary suite features spacious walk-in closet, and a spa-like bath with a soaking tub and walk-in shower.
The finished lower level includes a large sunken family room, a raised den area, and a guest bedroom with an adjacent ¾ bath—ideal for visitors or multigenerational living.
Enjoy outdoor living on the large deck and in the privacy-fenced yard.
Closed
$920,000
5415 Washburn Ave S, Minneapolis, MN 55410
4beds
3,680sqft
Single Family Residence
Built in 1949
5,227 Square Feet Lot
$925,500 Zestimate®
$250/sqft
$5,552 Estimated rent
Home value
$925,500
$851,000 - $1.01M
$5,552/mo
Zestimate® history
Owner options
List your home for rent
$5,552/mo
Rent Zestimate®
Find your next renter with Zillow Rental Manager. Plus, with online applications, you can quickly screen prospective tenants – for free.
$5,552/mo
Rent Zestimate®
Refinance and save
$5,897/mo
Est. payment
Refinancing to a lower rate could help reduce your monthly payments and save thousands over the life of the loan.
$5,897/mo
Est. payment
Explore your selling options
Work with a Zillow partner agent
Leverage their expertise and Zillow's premium Showcase listings to get your home seen by more buyers.
Get startedList with your own agent
Get your home in front of millions of buyers by listing it on Zillow.
Learn how to do itSell it yourself
Take full control of how buyers see your home on Zillow by listing For Sale by Owner (FSBO).
List your homeWhat's special
Privacy-fenced yardRich walnut hardwood floorsCozy loftPrivate main-floor officeSmooth ceilingsLarge picture windowSpa-like bath
Zillow last checked:
Listing updated:
Listed by:
Jessica Prudden 612-875-4675,
Prudden & Company,
Peter Prudden 612-805-5466
Bought with:
Alena Temple
Boardwalk Realty
Source: NorthstarMLS as distributed by MLS GRID,MLS#: 6721879
Facts & features
Interior
Bedrooms & bathrooms
- Bedrooms: 4
- Bathrooms: 4
- Full bathrooms: 2
- 3/4 bathrooms: 1
- 1/2 bathrooms: 1
Bedroom
- Level: Upper
- Area: 247 Square Feet
- Dimensions: 19x13
Bedroom 2
- Level: Upper
- Area: 154 Square Feet
- Dimensions: 14x11
Bedroom 3
- Level: Upper
- Area: 154 Square Feet
- Dimensions: 14x11
Bedroom 4
- Level: Lower
- Area: 156 Square Feet
- Dimensions: 13x12
Deck
- Level: Main
- Area: 290 Square Feet
- Dimensions: 29x10
Den
- Level: Lower
- Area: 195 Square Feet
- Dimensions: 15x13
Dining room
- Level: Main
- Area: 192 Square Feet
- Dimensions: 16x12
Family room
- Level: Lower
- Area: 351 Square Feet
- Dimensions: 27x13
Kitchen
- Level: Main
- Area: 176 Square Feet
- Dimensions: 16x11
Laundry
- Level: Upper
- Area: 63 Square Feet
- Dimensions: 9x7
Living room
- Level: Main
- Area: 432 Square Feet
- Dimensions: 24x18
Loft
- Level: Upper
- Area: 126 Square Feet
- Dimensions: 14x9
Mud room
- Level: Main
- Area: 63 Square Feet
- Dimensions: 9x7
Office
- Level: Main
- Area: 121 Square Feet
- Dimensions: 11x11
Heating
- Forced Air
Cooling
- Central Air
Appliances
- Included: Air-To-Air Exchanger, Dishwasher, Disposal, Dryer, Exhaust Fan, Microwave, Range, Refrigerator, Washer
Features
- Basement: Block,Drainage System,Egress Window(s),Finished,Full,Sump Pump
- Number of fireplaces: 1
- Fireplace features: Gas, Living Room
Interior area
- Total structure area: 3,680
- Total interior livable area: 3,680 sqft
- Finished area above ground: 2,520
- Finished area below ground: 1,160
Property
Parking
- Total spaces: 2
- Parking features: Detached Garage, Concrete, Garage Door Opener
- Garage spaces: 2
- Has uncovered spaces: Yes
- Details: Garage Dimensions (24x22), Garage Door Height (7)
Accessibility
- Accessibility features: None
Features
- Levels: Two
- Stories: 2
- Patio & porch: Deck, Patio, Rear Porch
- Fencing: Privacy,Wood
Lot
- Size: 5,227 Square Feet
- Dimensions: 41 x 128 x 36 x 10 x 123
- Features: Near Public Transit
Details
- Foundation area: 1260
- Parcel number: 2002824120059
- Zoning description: Residential-Single Family
Construction
Type & style
- Home type: SingleFamily
- Property subtype: Single Family Residence
Materials
- Roof: Age 8 Years or Less,Asphalt
Condition
- New construction: No
- Year built: 1949
Utilities & green energy
- Electric: 100 Amp Service
- Gas: Natural Gas
- Sewer: City Sewer/Connected
- Water: City Water/Connected
Community & HOA
Community
- Subdivision: Harriet Crest
HOA
- Has HOA: No
Location
- Region: Minneapolis
Financial & listing details
- Price per square foot: $250/sqft
- Tax assessed value: $894,100
- Annual tax amount: $14,256
- Date on market: 5/15/2025
- Cumulative days on market: 2 days
Price history
| Date | Event | Price |
|---|---|---|
| 6/6/2025 | Sold | $920,000$250/sqft |
Source:  NorthstarMLS as distributed by MLS GRID #6721879 Report a problem NorthstarMLS as distributed by MLS GRID #6721879 Report a problem | ||
| 5/24/2025 | Pending sale | $920,000$250/sqft |
Source: NorthstarMLS as distributed by MLS GRID #6721879 Report a problem | ||
| 5/17/2025 | Listing removed | $920,000$250/sqft |
Source: NorthstarMLS as distributed by MLS GRID #6721879 Report a problem | ||
| 5/15/2025 | Listed for sale | $920,000+10.2%$250/sqft |
Source: NorthstarMLS as distributed by MLS GRID #6721879 Report a problem | ||
| 8/21/2019 | Sold | $835,000-3.5%$227/sqft |
Source: NorthstarMLS as distributed by MLS GRID #5244502 Report a problem | ||
| 6/29/2019 | Pending sale | $864,900$235/sqft |
Source: Edina Realty, Inc., a Berkshire Hathaway affiliate #5244502 Report a problem | ||
| 6/12/2019 | Price change | $864,900-1.1%$235/sqft |
Source: Edina Realty, Inc., a Berkshire Hathaway affiliate #5244502 Report a problem | ||
| 5/23/2019 | Price change | $874,900-2.7%$238/sqft |
Source: Edina Realty, Inc., a Berkshire Hathaway affiliate #5134033 Report a problem | ||
| 4/10/2019 | Price change | $899,000-4.9%$244/sqft |
Source: Edina Realty, Inc., a Berkshire Hathaway affiliate #5134033 Report a problem | ||
| 1/10/2019 | Listed for sale | $945,000+215%$257/sqft |
Source: Edina Realty, Inc., a Berkshire Hathaway affiliate #5134033 Report a problem | ||
| 8/30/2017 | Sold | $300,000-7.7%$82/sqft |
Source: NorthstarMLS as distributed by MLS GRID #4818550 Report a problem | ||
| 7/24/2017 | Pending sale | $325,000$88/sqft |
Source: Minneapolis Lakes #4818550 Report a problem | ||
| 4/20/2017 | Listed for sale | $325,000-7.1%$88/sqft |
Source: Keller Williams Integrity Realty #4818550 Report a problem | ||
| 1/8/2017 | Listing removed | $349,900$95/sqft |
Source: Keller Williams - Minneapolis Lakes #4758165 Report a problem | ||
| 12/27/2016 | Price change | $349,900+2.9%$95/sqft |
Source: Keller Williams - Minneapolis Lakes #4758165 Report a problem | ||
| 12/22/2016 | Price change | $339,900-2.9%$92/sqft |
Source: Keller Williams - Minneapolis Lakes #4758165 Report a problem | ||
| 9/8/2016 | Listed for sale | $349,900+40%$95/sqft |
Source: Keller Williams - Minneapolis Lakes #4758165 Report a problem | ||
| 12/30/2011 | Listing removed | $249,900$68/sqft |
Source: Integrity Holdings Real Estate LLC #4081896 Report a problem | ||
| 10/1/2011 | Price change | $249,900-3.5%$68/sqft |
Source: Integrity Holdings Real Estate LLC #4081896 Report a problem | ||
| 8/31/2011 | Listed for sale | $259,000+54.2%$70/sqft |
Source: Integrity Holdings Real Estate LLC #4081896 Report a problem | ||
| 6/26/2009 | Sold | $168,000-42.1%$46/sqft |
Source: Public Record Report a problem | ||
| 2/13/2007 | Sold | $290,000$79/sqft |
Source: Public Record Report a problem | ||
Public tax history
| Year | Property taxes | Tax assessment |
|---|---|---|
| 2025 | $16,028 +12.4% | $894,100 -8.2% |
| 2024 | $14,256 +9% | $974,000 -1.1% |
| 2023 | $13,083 +12.6% | $985,000 +8.8% |
| 2022 | $11,616 +11.2% | $905,000 +16.6% |
| 2021 | $10,446 -7% | $776,000 +7% |
| 2020 | $11,231 +7.5% | $725,000 |
| 2019 | $10,446 -7% | $725,000 +95.9% |
| 2018 | $11,231 +120.2% | $370,000 +12.3% |
| 2017 | $5,102 -3.4% | $329,500 +12.8% |
| 2016 | $5,280 +8.9% | $292,000 +10% |
| 2015 | $4,850 +4.6% | $265,500 +14.9% |
| 2014 | $4,639 +11.2% | $231,000 +5% |
| 2013 | $4,173 -9.4% | $220,000 -16.5% |
| 2012 | $4,605 -0.1% | $263,500 -4.7% |
| 2011 | $4,610 +5.8% | $276,500 |
| 2010 | $4,356 -10.1% | $276,500 |
| 2009 | $4,843 +43.8% | $276,500 +11.1% |
| 2006 | $3,367 +10.8% | $248,900 +15% |
| 2005 | $3,038 -6.8% | $216,500 +15% |
| 2004 | $3,261 +30.9% | $188,300 +12% |
| 2002 | $2,492 -55.6% | $168,200 |
| 2001 | $5,618 | -- |
Find assessor info on the county website
Neighborhood: Armatage
Nearby homes
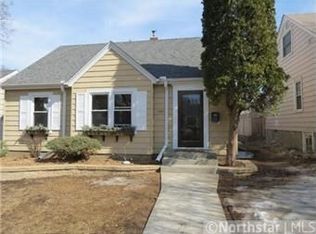
- $850,1005 bd3 ba4.2k sqft5419 Washburn Ave S, Minneapolis, MN 55410Off Market
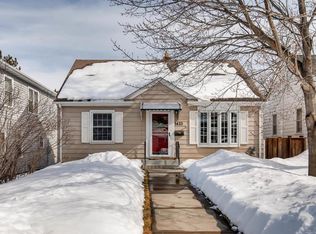
- $504,5003 bd2 ba1.6k sqft5423 Washburn Ave S, Minneapolis, MN 55410Off Market
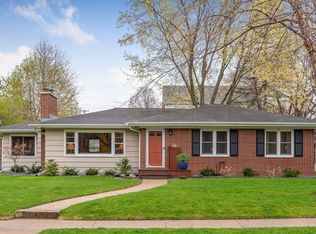
- $568,2003 bd2 ba2.2k sqft2917 W 54th St, Minneapolis, MN 55410Off Market
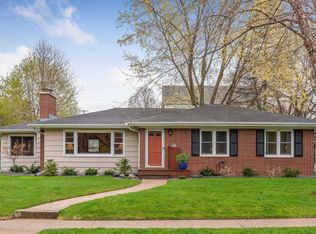
- $763,1003 bd2 ba2.2k sqft2917 54th St W, Minneapolis, MN 55410Off Market
- $598,7004 bd2 ba3k sqft2921 54th St W, Minneapolis, MN 55410Off Market
- $504,9003 bd2 ba2.6k sqft5427 Washburn Ave S, Minneapolis, MN 55410Off Market
- $750,0004 bd2 ba2.3k sqft2911 W 54th St, Minneapolis, MN 55410For Sale
- $670,3004 bd1 ba2k sqft2911 54th St W, Minneapolis, MN 55410Off Market
Nearby schools
GreatSchools rating
- 9/10Armatage Elementary SchoolGrades: PK-5Distance: 0.4 mi
- 7/10Anthony Middle SchoolGrades: 6-8Distance: 1 mi
- NASouthwest High School - SWSGrades: 9-12Distance: 1 mi
Get a cash offer in 3 minutes
Find out how much your home could sell for in as little as 3 minutes with a no-obligation cash offer.
Estimated market value
$925,500
Get a cash offer in 3 minutes
Find out how much your home could sell for in as little as 3 minutes with a no-obligation cash offer.
Estimated market value
$925,500
- Minnesota
- Hennepin County
- Minneapolis
- 55410
- Armatage
- 5415 Washburn Ave S
Nearby cities
Nearby neighborhoods
Nearby zip codes
Other Minneapolis Topics
