Skip main navigation
Pending
  • $354,455

    54154 Grand Blvd, Utica, MI 48316

    2beds
    1,746sqft
    : 
    Loading
    Get pre-qualified
    Townhouse
    Built in 2026
    -- sqft lot
    $354,500 Zestimate®
    $203/sqft
    $265/mo HOA

    What's special

    Nook for diningOpen-concept layoutGas cooktop
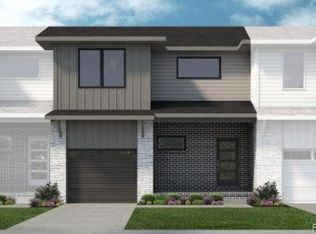
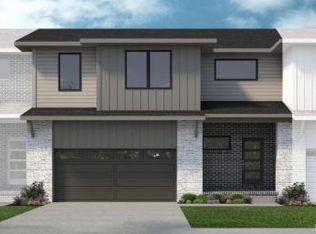
    WELCOME HOME! Available March/April 2026. The Breckenridge is a two-story interior unit townhome with 2 bedrooms, 2.5 bathrooms, and 1,746 sq. ft. of living space. The first floor showcases a covered porch at the entry, opening into the foyer and powder room. 7'10" basement with 3 piece RIP. The hallway leads to the open-concept layout, allowing a full view from the kitchen to the great room. Chefs kitchen features plenty of counter space with gas cooktop, microwave/oven combo and dishwasher. Siltstone countertops in kitchen and bath .Nook for dining. LVP flooring throughout first floor A patio off the nook offers a space to enjoy outdoor scenery. Mudroom from the one-car garage has a walk-in closet for coats and bags and leads to the main hall. The second floor features a spacious loft and conveniently located laundry. Tucked away for optimal privacy is the primary bedroom with ensuite and walk-in closet. Primary bath with tiled shower and 2 sinks. The second bedroom near the front of the home also features its own walk-in closet. Looking for a new townhome in Southeast Michigan? Contact our sales team to learn more about the Breckenridge! We can’t wait to meet with you and discuss building your dream townhome with Lombardo Homes! Photos are of a decorated model.
    48 days
    |
    2
    |
    0
    |

    Zillow last checked:

    Listing updated:

    Listed by:

    Anthony Lombardo 248-416-1462,

    Lombardo Realty 248-416-1462

    Source: Realcomp II,MLS#: 20261006138MLS Logo

      Facts & features

      Interior

      Bedrooms & bathrooms
      • Bedrooms: 2
      • Bathrooms: 3
      • Full bathrooms: 2
      • 1/2 bathrooms: 1
      Primary bedroom
      • Level: Second
      • Area: 165
      • Dimensions: 15 X 11
      Bedroom
      • Level: Second
      • Area: 132
      • Dimensions: 12 X 11
      Primary bathroom
      • Level: Second
      Other
      • Level: Second
      Other
      • Level: Entry
      Other
      • Level: Entry
      • Area: 110
      • Dimensions: 10 X 11
      Great room
      • Level: Entry
      • Area: 198
      • Dimensions: 18 X 11
      Kitchen
      • Level: Entry
      • Area: 130
      • Dimensions: 10 X 13
      Laundry
      • Level: Entry
      • Area: 40
      • Dimensions: 5 X 8
      Loft
      • Level: Second
      • Area: 189
      • Dimensions: 21 X 9
      Heating
      • Forced Air, Natural Gas
      Cooling
      • Central Air
      Appliances
      • Included: Dishwasher, Free Standing Electric Range, Microwave, Stainless Steel Appliances, Vented Exhaust Fan
      • Laundry: Gas Dryer Hookup
      Features
      • Entrance Foyer, Programmable Thermostat
      • Windows: Egress Windows
      • Basement: Full,Unfinished
      • Has fireplace: Yes
      • Fireplace features: Gas, Great Room
      Interior area
      • Total interior livable area: 1,746 sqft
      • Finished area above ground: 1,746

      Property

      Parking
      • Total spaces: 1
      • Parking features: One Car Garage, Attached, Garage Faces Front
      • Attached garage spaces: 1
      Features
      • Levels: Two
      • Stories: 2
      • Entry location: GroundLevelwSteps
      • Patio & porch: Covered, Patio, Porch
      • Pool features: None
      Lot
      • Features: Sprinklers
      Details
      • Parcel number: 0709260049
      • Special conditions: Agent Owned,Short Sale No

      Construction

      Type & style
      • Home type: Townhouse
      • Architectural style: Townhouse
      • Property subtype: Townhouse
      Materials
      • Brick, Vinyl Siding
      • Foundation: Basement, Poured
      • Roof: Asphalt
      Condition
      • Const Start Upon Sale,New Construction
      • New construction: Yes
      • Year built: 2026
      Details
      • Warranty included: Yes

      Utilities & green energy

      • Sewer: Public Sewer
      • Water: Public
      • Utilities for property: Cable Available, Underground Utilities

      Community & HOA

      Community
      • Security: Carbon Monoxide Detectors, Smoke Detectors
      HOA
      • Has HOA: Yes
      • HOA fee: $265 monthly
      • HOA phone: 248-655-1500
      Location
      • Region: Utica

      Financial & listing details

      • Price per square foot: $203/sqft
      • Date on market: 1/30/2026
      • Cumulative days on market: 48 days
      • Listing agreement: Exclusive Right To Sell
      • Listing terms: Cash,Conventional

        Estimated market value

        $354,500

        $337,000 - $372,000

        $2,339/mo

        Price history

        DateEventPrice
        3/9/2026Pending sale$354,455$203/sqft
        Source: Realcomp II #20261006138 Report a problem
        1/30/2026Listed for sale$354,455$203/sqft
        Source: Realcomp II #20261006138 Report a problem

        Public tax history

        Tax history is unavailable.

        Monthly payment

        Est. payment

        Payment breakdown

        Explore the cost of this home by adjusting the details. Changes won't be saved.
        All calculations are estimates and provided by Zillow, Inc. for informational purposes only. Actual amounts may vary.
        HOA fees may include property taxes on listings classified as Co-Ops. Contact the listing agent and/or owner for fee details.
        Mortgage interest rates are dependent on a number of factors, including credit score, down payment, and repayment length. Interest rate data provided by Zillow Group Marketplace, Inc. as of 1/1/1970 from various mortgage lenders with which we have lead or other similar arrangements; the Estimated Payment is an average of those rates.
        See how much you could borrow to make a competitive offer.

        Climate risks

        Neighborhood: 48316

        Getting around

        5 / 100
        Car-Dependent
        31 / 100
        Somewhat Bikeable

        Nearby schools

        GreatSchools rating

        A local agent can set up tours, give advice and negotiate with sellers.

        Browse local experts

        Similar homes