THIS HOME IS SOLD! But we can build one for you! Build time is approx. 8-10 mths. The Aspen is a two-story end unit townhome with 2 bedrooms, 2.5 bathrooms, and 1,752 sq. ft. of living space. The first floor showcases a covered porch at the entry, opening into the foyer and powder room. The hallway leads to the open-concept layout, allowing a full view from the kitchen to the great room. A patio off the nook offers a space to enjoy outdoor scenery. Mudroom from the one-car garage has a walk-in closet for coats and bags and leads to the main hall. The kitchen features plenty of counter space, a pantry, and the nook for dining. The second floor features a spacious loft and conveniently located laundry. Tucked away for optimal privacy is the primary bedroom with ensuite and walk-in closet. The second bedroom near the front of the home also features its own walk-in closet. Looking for a new townhome in Southeast Michigan? Contact our sales team to learn more about the Aspen! We can’t wait to meet with you and discuss building your dream townhome with Lombardo Homes!
Pending
$431,031
54160 Grand Blvd, Utica, MI 48316
2beds
1,746sqft
Townhouse
Built in 2026
-- sqft lot
$395,500 Zestimate®
$247/sqft
$265/mo HOA
What's special
- 55 days
- 9
- 0
Zillow last checked:
Listing updated:
Listed by:
Anthony Lombardo 248-416-1462,
Lombardo Realty 248-416-1462
Source: Realcomp II,MLS#: 20251038679
Facts & features
Interior
Bedrooms & bathrooms
- Bedrooms: 2
- Bathrooms: 3
- Full bathrooms: 2
- 1/2 bathrooms: 1
Primary bedroom
- Level: Second
- Area: 204
- Dimensions: 17 X 12
Bedroom
- Level: Second
- Area: 143
- Dimensions: 13 X 11
Primary bathroom
- Level: Second
Other
- Level: Second
Other
- Level: Entry
Other
- Level: Entry
- Area: 110
- Dimensions: 10 X 11
Great room
- Level: Entry
- Area: 198
- Dimensions: 18 X 11
Kitchen
- Level: Entry
- Area: 130
- Dimensions: 10 X 13
Laundry
- Level: Entry
- Area: 48
- Dimensions: 8 X 6
Loft
- Level: Second
- Area: 156
- Dimensions: 12 X 13
Heating
- Forced Air, Natural Gas
Cooling
- Central Air
Appliances
- Included: Dishwasher, Free Standing Electric Range, Microwave, Stainless Steel Appliances, Vented Exhaust Fan
- Laundry: Gas Dryer Hookup
Features
- Entrance Foyer, Programmable Thermostat
- Windows: Egress Windows
- Basement: Full,Unfinished
- Has fireplace: Yes
- Fireplace features: Gas, Great Room
Interior area
- Total interior livable area: 1,746 sqft
- Finished area above ground: 1,746
Property
Parking
- Total spaces: 1
- Parking features: One Car Garage, Attached, Garage Faces Front
- Attached garage spaces: 1
Features
- Levels: Two
- Stories: 2
- Entry location: GroundLevelwSteps
- Patio & porch: Covered, Patio, Porch
- Pool features: None
Lot
- Features: Sprinklers
Details
- Parcel number: 0709260050
- Special conditions: Agent Owned,Short Sale No
Construction
Type & style
- Home type: Townhouse
- Architectural style: Townhouse
- Property subtype: Townhouse
Materials
- Brick, Vinyl Siding
- Foundation: Basement, Poured
- Roof: Asphalt
Condition
- Const Start Upon Sale,New Construction
- New construction: Yes
- Year built: 2026
Details
- Warranty included: Yes
Utilities & green energy
- Sewer: Public Sewer
- Water: Public
- Utilities for property: Cable Available, Underground Utilities
Community & HOA
Community
- Security: Carbon Monoxide Detectors, Smoke Detectors
HOA
- Has HOA: Yes
- HOA fee: $265 monthly
- HOA phone: 248-655-1500
Location
- Region: Utica
Financial & listing details
- Price per square foot: $247/sqft
- Date on market: 9/22/2025
- Listing agreement: Exclusive Right To Sell
- Listing terms: Cash
Estimated market value
$395,500
$368,000 - $427,000
$2,416/mo
Price history
| Date | Event | Price |
|---|---|---|
| 9/22/2025 | Pending sale | $431,031$247/sqft |
Source:  Realcomp II #20251038679 Report a problem Realcomp II #20251038679 Report a problem | ||
Public tax history
Tax history is unavailable.
Monthly payment
Est. payment
Payment breakdown
Explore the cost of this home by adjusting the details. Changes won't be saved.Climate risks
Neighborhood: 48316

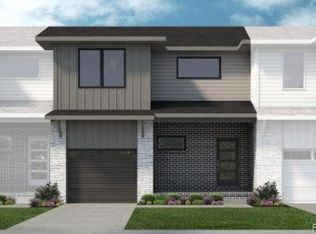
Similar homes
- $404,8503 bd3 ba1.9k sqft54190 Grand Blvd, Shelby, MI 48316New Construction
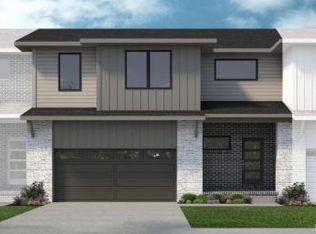
 Realcomp II
 - $410,7653 bd3 ba1.7k sqft54208 Grand Blvd, Shelby, MI 48316New Construction
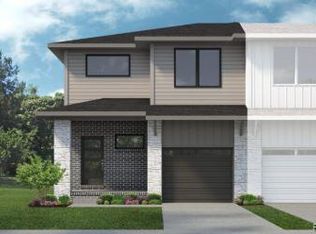 Realcomp II
 - $414,9903 bd3 ba1.9k sqft54456 Grand Blvd, Shelby, MI 48316New Construction
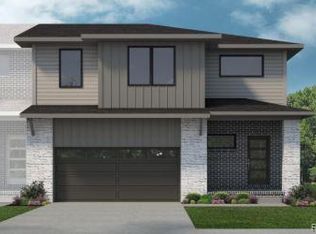 Realcomp II
 - from $395,9903 bd3 ba1.7k sqftAspen Plan, Legacy Village Villas, Shelby Township, MI 48316New Construction
 Lombardo Homes
 - $420,3303 bd3 ba2.3k sqft54148 Grand Blvd, Utica, MI 48316New ConstructionRealcomp II
- $407,9903 bd3 ba2.3k sqft54474 Grand Blvd, Shelby, MI 48316New ConstructionRealcomp II
- $389,9903 bd3 ba1.9k sqft54468 Grand Blvd, Shelby, MI 48316New ConstructionRealcomp II
- $499,0004 bd3 ba2.2k sqft498 South Blvd W, Rochester Hills, MI 48307For SaleMLS ID #20261067261, Sana Brikho, St Jude Realty. Realcomp II
- $429,8563 bd3 ba1.5k sqft1357 Timberlane Dr, Troy, MI 48098For SaleMLS ID #20261050380, Tereza Djeljosevic, A.V.A. Real Estate. Realcomp II
- $479,9902 bd3 ba1.8k sqft50745 Crusader Dr, Macomb, MI 48044New ConstructionRealcomp II
- $429,8563 bd3 ba1.5k sqft1349 Timberlane Dr, Troy, MI 48098For SaleMLS ID #20261050376, Tereza Djeljosevic, A.V.A. Real Estate. Realcomp II
- $434,2523 bd3 ba1.5k sqft1253 Timberlane Dr, Troy, MI 48098New ConstructionRealcomp II
- $474,9004 bd3 ba2.2k sqft53188 Woodland Meadows Dr, Chesterfield, MI 48047New ConstructionMLS ID #20261069389, Colette B Scholten, KW Metro. Realcomp II
- $464,9903 bd3 ba2.2k sqft24818 Static Dr, Macomb, MI 48042New ConstructionRealcomp II
- $548,9903 bd2 ba1.9k sqft56833 Spruce Forest Dr, Utica, MI 48315New ConstructionMLS ID #20261063429, Anthony Lombardo, Lombardo Realty. Realcomp II
- $429,8563 bd3 ba1.5k sqft1231 Timberlane Dr, Troy, MI 48098For SaleMLS ID #20261025398, Tereza Djeljosevic, A.V.A. Real Estate. Realcomp II
- $461,0403 bd3 ba1.6k sqft5463 Jacklyn Dr, Troy, MI 48098For SaleMLS ID #20261050387, Tereza Djeljosevic, A.V.A. Real Estate. Realcomp II
