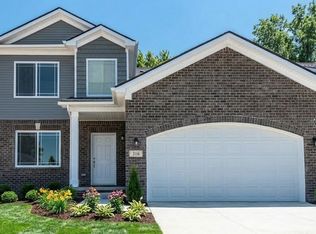
NEW CONSTRUCTION FOR 2026! Welcome to Woodland Meadows in Chesterfield Township! Now under construction by Clearview Homes, this beautifully designed 4-bedroom modern colonial offers the opportunity to own a brand-new home—and, depending on the stage of construction, personalize select finishes to suit your style. Step inside to a spacious, thoughtfully designed floor plan featuring granite countertops, wide-plank hardwood flooring, beautifully tiled bathrooms, and a traditional gas fireplace that creates a warm and inviting gathering space. Quality construction continues throughout the home with energy-efficient features including a high-efficiency water heater, Trane furnace, and 200-AMP electrical service. One of the greatest advantages of buying new is exactly that—everything is NEW! Enjoy fresh paint, new flooring, new appliances and mechanical systems, modern finishes, and the peace of mind that comes with being the home's very first owner. Prior to closing, Clearview Homes' detailed buyer walk-through and inspection process helps ensure your new home is completed and ready for move-in. Woodland Meadows also gives you the freedom to make your property your own. Want a fence? Want a shed? They allow them! Create the backyard you've always wanted—perfect for summer entertaining, relaxing around the fire, or simply enjoying your own private outdoor space. Conveniently located in desirable Chesterfield Township, Woodland Meadows combines modern design, quality craftsmanship, energy-efficient construction, and the excitement of owning a home that has never been lived in.
You work hard—why settle for someone else's older house, when you can come home to NEW?
Appointments are welcome to tour a similar home and learn more about available homesites, floor plans, included features, options, and completion timing.
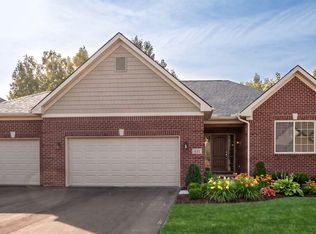
*Photos are of a similar home and may depict upgrades, options, or features not included in the base price. Sales Information at 53207 address
For sale
$474,900
53188 Woodland Meadows Dr, Chesterfield, MI 48047
4beds
2,205sqft
Single Family Residence
Built in 2026
8,712 Square Feet Lot
$475,700 Zestimate®
$215/sqft
$40/mo HOA
What's special
- 5 days |
- 231 |
- 16 |
Zillow last checked:
Listing updated:
Listed by:
Casper P Connolly 248-563-1195,
Casper Phillip Connolly 248-956-0240
Source: Realcomp II,MLS#: 20261064700
Facts & features
Interior
Bedrooms & bathrooms
- Bedrooms: 4
- Bathrooms: 3
- Full bathrooms: 2
- 1/2 bathrooms: 1
Primary bedroom
- Level: Second
- Area: 252
- Dimensions: 14 X 18
Bedroom
- Level: Second
- Area: 110
- Dimensions: 10 X 11
Bedroom
- Level: Second
- Area: 110
- Dimensions: 10 X 11
Bedroom
- Level: Second
- Area: 154
- Dimensions: 11 X 14
Primary bathroom
- Level: Second
- Area: 120
- Dimensions: 10 X 12
Other
- Level: Entry
- Area: 30
- Dimensions: 6 X 5
Other
- Level: Second
- Area: 72
- Dimensions: 9 X 8
Other
- Level: Entry
- Area: 187
- Dimensions: 11 X 17
Dining room
- Level: Entry
- Area: 140
- Dimensions: 10 X 14
Great room
- Level: Entry
- Area: 306
- Dimensions: 18 X 17
Kitchen
- Level: Entry
- Area: 153
- Dimensions: 9 X 17
Laundry
- Level: Second
- Area: 54
- Dimensions: 6 X 9
Heating
- ENERGYSTAR Qualified Furnace Equipment, Energy Star Acca Rsi Qualified Installation, Forced Air, Natural Gas
Features
- Basement: Unfinished
- Has fireplace: No
Interior area
- Total interior livable area: 2,205 sqft
- Finished area above ground: 2,205
Property
Parking
- Total spaces: 3
- Parking features: Three Car Garage, Attached, Garage Faces Front
- Garage spaces: 3
Features
- Levels: Two
- Stories: 2
- Entry location: GroundLevel
- Pool features: None
Lot
- Size: 8,712 Square Feet
- Dimensions: 80 x 130
Details
- Parcel number: 0910451023
- Special conditions: Short Sale No,Standard
Construction
Type & style
- Home type: SingleFamily
- Architectural style: Colonial
- Property subtype: Single Family Residence
Materials
- Asphalt
- Foundation: Basement, Poured
Condition
- New construction: No
- Year built: 2026
Details
- Warranty included: Yes
Utilities & green energy
- Sewer: Public Sewer
- Water: Public
Community & HOA
HOA
- Has HOA: Yes
- HOA fee: $475 annually
Location
- Region: Chesterfield
Financial & listing details
- Price per square foot: $215/sqft
- Tax assessed value: $60,000
- Annual tax amount: $956
- Date on market: 8/14/2026
- Cumulative days on market: 6 days
- Listing agreement: Exclusive Right To Sell
- Listing terms: Cash,Conventional,FHA,Va Loan
Estimated market value
$475,700
$452,000 - $499,000
$6,328/mo
Price history
| Date | Event | Price |
|---|---|---|
| 8/14/2026 | Listed for sale | $474,900-5%$215/sqft |
Source:  Realcomp II #20261064700 Report a problem Realcomp II #20261064700 Report a problem | ||
| 7/7/2026 | Listing removed | $499,900$227/sqft |
Source: Realcomp II #20261042034 Report a problem | ||
| 6/7/2026 | Listed for sale | $499,900$227/sqft |
Source: Realcomp II #20261042034 Report a problem | ||
Public tax history
Tax history is unavailable.
Monthly payment
Est. payment
Payment breakdown
Explore the cost of this home by adjusting the details. Changes won't be saved.Climate risks
Neighborhood: 48047
Nearby schools
GreatSchools rating
- 8/10Great Oaks Elementary SchoolGrades: PK-5Distance: 0.3 mi
- 7/10Anchor Bay Middle School NorthGrades: 6-8Distance: 2.2 mi
- 7/10Anchor Bay High SchoolGrades: 9-12Distance: 3.3 mi
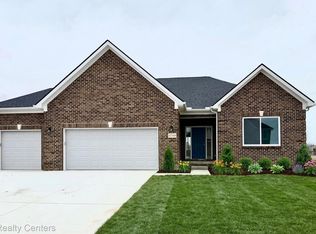
- $499,9003 bd2 ba1.7k sqft24 Woodland Mdws, Chesterfield, MI 48047New Construction
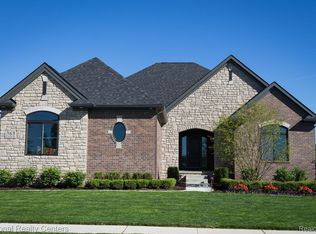
- $616,4253 bd3 ba2.2k sqft53237 Woodland Mdws, Chesterfield, MI 48047Sold
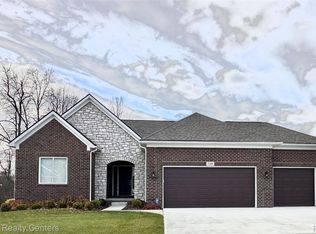
- $600,8693 bd3 ba2k sqft53243 Woodland Mdws, Chesterfield, MI 48047Sold
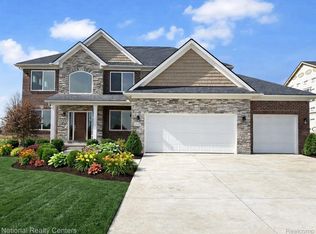
- $574,9004 bd3 ba2.8k sqft53170 Woodland Mdws, Chesterfield, MI 48047New Construction
- $574,9004 bd3 ba2.8k sqft26 Woodland Mdws, Chesterfield, MI 48047New Construction
- $618,4874 bd3 ba2.8k sqft53225 Woodland Mdws, New Baltimore, MI 48047Sold
- $575,9004 bd3 ba2.8k sqft53183 Move In Ready Woodland Mdws, Chesterfield, MI 48047Sold
- $501,9004 bd3 ba2.4k sqft53176 Woodland Mdws, Chesterfield, MI 48047Sold
A local agent can set up tours, give advice and negotiate with sellers.
Similar homes
- from $449,9004 bd3 ba2.2k sqftDawson Plan, Woodland Meadows, New Baltimore, MI 48047New Construction
 DR Horton
 - from $459,9004 bd3 ba2.2k sqftDawson Plan, Forestview Estates, New Baltimore, MI 48047New Construction
 DR Horton
 - from $459,9004 bd3 ba2.2k sqftDover Plan, Forestview Estates, New Baltimore, MI 48047New Construction
 DR Horton
 - from $504,9003 bd3 ba2k sqftJefferson I Plan, Woodland Meadows, New Baltimore, MI 48047New Construction
 DR Horton
 - from $499,9004 bd3 ba2.8k sqftHarrison Plan, Woodland Meadows, New Baltimore, MI 48047New ConstructionDR Horton
- from $509,9004 bd3 ba2.8k sqftHarrison Plan, Forestview Estates, New Baltimore, MI 48047New ConstructionDR Horton
- from $484,9003 bd3 ba2.4k sqftEverest Plan, Forestview Estates, New Baltimore, MI 48047New ConstructionDR Horton
- from $519,9003 bd3 ba2.2k sqftJefferson II Plan, Woodland Meadows, New Baltimore, MI 48047New ConstructionDR Horton
- from $514,9003 bd3 ba2k sqftJefferson I Plan, Forestview Estates, New Baltimore, MI 48047New ConstructionDR Horton
- from $559,9004 bd3 ba3k sqftFranklin II Plan, Woodland Meadows, New Baltimore, MI 48047New ConstructionDR Horton
- from $529,9003 bd3 ba2.2k sqftJefferson II Plan, Forestview Estates, New Baltimore, MI 48047New ConstructionDR Horton
- $384,9003 bd3 ba2.8k sqft32070 Oakcrest Dr, Chesterfield, MI 48047For Sale
 MLS ID #50216374, Tammi Iafrate, RE/MAX First. MiRealSource
 - $455,0003 bd3 ba2k sqft34494 Sandpiper Ct, Chesterfield, MI 48047New Construction
 Realcomp II
 - from $569,9004 bd3 ba3k sqftFranklin II Plan, Forestview Estates, New Baltimore, MI 48047New ConstructionDR Horton
- $579,9965 bd4 ba2.9k sqft53253 Sams Ln, Chesterfield, MI 48047For SaleMLS ID #50212825, Joan Schinderle-King, Realty Executives Home Towne Chesterfield. MiRealSource
- $539,0004 bd3 ba2.6k sqft28325 Nadia Ln, Chesterfield, MI 48047New ConstructionMLS ID #50212722, Marianna D'Anna, D'Anna Realty. MiRealSource
- $689,0004 bd3 ba2.5k sqft48484 Jefferson Ave, Chesterfield, MI 48047For Sale
 MLS ID #26025938, Justin LaParl, Epique Realty. MichRIC
 - $482,0004 bd3 ba2.1k sqft30343 Weathervane Woods Dr, New Haven, MI 48048New ConstructionMLS ID #50211292, Olivia Budny-Bartz, RE/MAX First. MiRealSource
- $479,4903 bd3 ba2.2k sqft24929 Sheffield Forest Dr, Macomb, MI 48042New ConstructionRealcomp II
- $479,9902 bd3 ba1.8k sqft50745 Crusader Dr, Macomb, MI 48044New ConstructionRealcomp II
