Move-in ready Twin Home with new siding, roof, windows, updated kitchen and bathrooms, new flooring, lights, fresh paint, and much more. Three bedrooms on upper level with two bathrooms. Main level living room, dining room, kitchen, rear porch, laundry room, and half bath. Lower level Amusement room. Two car attached garage, two fireplaces, patio, LVP flooring and central air. This is a must see! This is a Fannie Mae HomePath property. Some images in this listing have been digitally altered. A must see!!
Pending
Price cut: $74.1K (5/21)
$444,900
5416 Benton Ave, Edina, MN 55436
3beds
2,094sqft
Twin Home
Built in 1968
0.67 Acres Lot
$-- Zestimate®
$212/sqft
$-- HOA
What's special
Rear porchNew flooringTwo car attached garageLvp flooringTwo fireplacesUpdated kitchenDining room
- 284 days |
- 507 |
- 18 |
Zillow last checked:
Listing updated:
Listed by:
Garth H Johnson 952-844-1551,
The Realty House,
Steven C Elmquist 612-791-3189
Source: NorthstarMLS as distributed by MLS GRID,MLS#: 6795272
Facts & features
Interior
Bedrooms & bathrooms
- Bedrooms: 3
- Bathrooms: 3
- Full bathrooms: 1
- 3/4 bathrooms: 1
- 1/2 bathrooms: 1
Bedroom
- Level: Upper
- Area: 196 Square Feet
- Dimensions: 14x14
Bedroom 2
- Level: Upper
- Area: 130 Square Feet
- Dimensions: 13x10
Bedroom 3
- Level: Upper
- Area: 110 Square Feet
- Dimensions: 11x10
Other
- Level: Lower
- Area: 345 Square Feet
- Dimensions: 23x15
Dining room
- Level: Main
- Area: 180 Square Feet
- Dimensions: 15x12
Kitchen
- Level: Main
- Area: 135 Square Feet
- Dimensions: 15x9
Living room
- Level: Main
- Area: 308 Square Feet
- Dimensions: 22x14
Porch
- Level: Main
- Area: 143 Square Feet
- Dimensions: 13x11
Heating
- Forced Air
Cooling
- Central Air
Appliances
- Included: Dishwasher, Gas Water Heater, Microwave, Range
- Laundry: Laundry Room
Features
- Basement: Daylight,Finished
- Number of fireplaces: 2
- Fireplace features: Amusement Room, Living Room
Interior area
- Total structure area: 2,294
- Total interior livable area: 2,094 sqft
- Finished area above ground: 1,670
- Finished area below ground: 424
Property
Parking
- Total spaces: 2
- Parking features: Asphalt, Shared Driveway, Garage Door Opener, Tuckunder Garage
- Attached garage spaces: 2
- Has uncovered spaces: Yes
- Details: Garage Dimensions (20x20)
Accessibility
- Accessibility features: None
Features
- Levels: Four or More Level Split
- Patio & porch: Rear Porch
- Pool features: None
Lot
- Size: 0.67 Acres
- Dimensions: 99 x 299 x 97 x 299
- Features: Near Public Transit, Tree Coverage - Medium
Details
- Foundation area: 1670
- Parcel number: 3211721410047
- Zoning description: Residential-Single Family
Construction
Type & style
- Home type: SingleFamily
- Property subtype: Twin Home
- Attached to another structure: Yes
Materials
- Block, Frame
- Roof: Age 8 Years or Less,Asphalt,Pitched
Condition
- New construction: No
- Year built: 1968
Utilities & green energy
- Electric: Power Company: Xcel Energy
- Gas: Natural Gas
- Sewer: City Sewer/Connected
- Water: City Water/Connected
Community & HOA
Community
- Subdivision: Warden Acres
HOA
- Has HOA: No
Location
- Region: Edina
Financial & listing details
- Price per square foot: $212/sqft
- Tax assessed value: $393,900
- Annual tax amount: $5,018
- Date on market: 10/10/2025
- Cumulative days on market: 286 days
- Road surface type: Paved
Estimated market value
Not available
Estimated sales range
Not available
$2,945/mo
Price history
| Date | Event | Price |
|---|---|---|
| 6/29/2026 | Pending sale | $444,900$212/sqft |
Source:  NorthstarMLS as distributed by MLS GRID #6795272 Report a problem NorthstarMLS as distributed by MLS GRID #6795272 Report a problem | ||
| 5/21/2026 | Price change | $444,900-14.3%$212/sqft |
Source: NorthstarMLS as distributed by MLS GRID #6795272 Report a problem | ||
| 1/26/2026 | Price change | $519,000-3.3%$248/sqft |
Source: NorthstarMLS as distributed by MLS GRID #6795272 Report a problem | ||
| 1/15/2026 | Price change | $536,900-5%$256/sqft |
Source: NorthstarMLS as distributed by MLS GRID #6795272 Report a problem | ||
| 1/5/2026 | Price change | $564,900-2.6%$270/sqft |
Source: NorthstarMLS as distributed by MLS GRID #6795272 Report a problem | ||
| 12/16/2025 | Listed for sale | $579,900+61.8%$277/sqft |
Source: NorthstarMLS as distributed by MLS GRID #6795272 Report a problem | ||
| 1/24/2024 | Sold | $358,400+19.5%$171/sqft |
Source: Public Record Report a problem | ||
| 1/20/2021 | Listing removed | -- |
Source: NorthstarMLS as distributed by MLS GRID #5353620 Report a problem | ||
| 10/6/2020 | Listed for sale | $299,900$143/sqft |
Source: NorthstarMLS as distributed by MLS GRID #5353620 Report a problem | ||
| 5/13/2020 | Listing removed | $299,900$143/sqft |
Source: Coldwell Banker Realty - Minneapolis Lakes #5353620 Report a problem | ||
| 1/16/2020 | Price change | $299,900$143/sqft |
Source: Coldwell Banker Realty - Minneapolis Lakes #5353620 Report a problem | ||
| 1/16/2020 | Listing removed | $2,400$1/sqft |
Source: Coldwell Banker Realty - Wayzata #5329031 Report a problem | ||
| 12/18/2019 | Listed for sale | -- |
Source: Auction.com Report a problem | ||
| 11/4/2019 | Listed for rent | $2,400$1/sqft |
Source: Coldwell Banker Burnet - Wayzata #5329031 Report a problem | ||
Public tax history
| Year | Property taxes | Tax assessment |
|---|---|---|
| 2025 | $4,849 +3.2% | $393,900 +3.7% |
| 2024 | $4,701 +5.1% | $380,000 -3.6% |
| 2023 | $4,473 +1% | $394,100 +5.6% |
| 2022 | $4,431 -25.2% | $373,100 +6.6% |
| 2021 | $5,920 +14.5% | $350,000 -2.8% |
| 2020 | $5,171 -12.7% | $360,000 +2.9% |
| 2019 | $5,920 +14.5% | $350,000 +2.9% |
| 2018 | $5,171 +21.2% | $340,000 +4.6% |
| 2017 | $4,265 -1.8% | $325,000 -4% |
| 2016 | $4,342 -6% | $338,500 +11.4% |
| 2015 | $4,617 +16.9% | $303,900 +21% |
| 2014 | $3,949 +19.6% | $251,100 |
| 2013 | $3,303 +2.3% | $251,100 |
| 2012 | $3,229 +3.6% | $251,100 -5% |
| 2011 | $3,118 -6.6% | $264,300 -12.6% |
| 2010 | $3,340 -2.5% | $302,300 -6% |
| 2009 | $3,424 -7.1% | $321,500 -6.8% |
| 2006 | $3,687 +9.5% | $344,900 +14.9% |
| 2005 | $3,367 +3.6% | $300,300 +11% |
| 2004 | $3,252 +5.4% | $270,600 +10.8% |
| 2002 | $3,084 -32.1% | $244,200 |
| 2001 | $4,540 | -- |
Find assessor info on the county website
Monthly payment
Est. payment
Payment breakdown
Explore the cost of this home by adjusting the details. Changes won't be saved.Climate risks
Neighborhood: Countryside
Nearby schools
GreatSchools rating
- 9/10Countryside Elementary SchoolGrades: K-5Distance: 0.4 mi
- 9/10Valley View Middle SchoolGrades: 6-8Distance: 1.3 mi
- 10/10Edina Senior High SchoolGrades: 9-12Distance: 1.3 mi
- $370,4002 bd2 ba910 sqft5420 Benton Ave, Edina, MN 55436Off Market
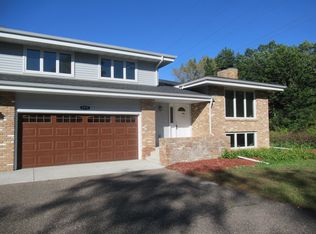
- $450,0003 bd3 ba2k sqft5412 Benton Ave, Edina, MN 55436Pending
- $491,6003 bd3 ba1.8k sqft5424 Benton Ave, Edina, MN 55436Off Market
- $891,9003 bd3 ba2.6k sqft5809 Garden Ave, Edina, MN 55436Off Market
- $2,273,8725 bd5 ba5.2k sqft5500 Benton Ave, Edina, MN 55436Sold
- $919,0004 bd3 ba3k sqft5808 Garden Ave, Edina, MN 55436Off Market
- $1,043,7005 bd4 ba4k sqft5805 Garden Ave, Edina, MN 55436Off Market
- $800,0004 bd3 ba3.5k sqft5816 Hansen Rd, Edina, MN 55436Sold
A local agent can set up tours, give advice and negotiate with sellers.
Similar homes
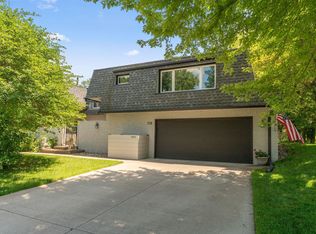
- $479,9003 bd3 ba2.4k sqft6435 Vernon Ave S #0, Minneapolis, MN 55436For Sale
 MLS ID #7102242, Trenton J Hogg, Redfin Corporation. NorthstarMLS as distributed by MLS GRID
 - $450,0005 bd3 ba2.4k sqft10500 Vessey Rd, Bloomington, MN 55437For Sale
 MLS ID #7111358, Tyler R Hare, Coldwell Banker Realty. NorthstarMLS as distributed by MLS GRID
 - $439,9003 bd3 ba1.9k sqft9924 Little Cir, Bloomington, MN 55437For Sale
 MLS ID #7096280, Jeremy Stuber, Pro Flat Fee Realty LLC. NorthstarMLS as distributed by MLS GRID
 - $425,0003 bd2 ba2.5k sqft8508 Rich Ave S, Bloomington, MN 55437For Sale
 MLS ID #7105692, Emily Olson, Redfin Corporation. NorthstarMLS as distributed by MLS GRID
 - $425,0003 bd3 ba1.9k sqft10157 Irwin Rd, Bloomington, MN 55437For SaleMLS ID #7090669, Masam Mehran-Rezaii, Pentagon Realty. NorthstarMLS as distributed by MLS GRID
- $449,9003 bd3 ba2.4k sqft2940 Maryland Ave S, Saint Louis Park, MN 55426For SaleMLS ID #7101245, Brooks Borrell, Compass. NorthstarMLS as distributed by MLS GRID
- $456,5004 bd3 ba2.5k sqft8460 Westbend Rd, Golden Valley, MN 55427For SaleMLS ID #7104885, Caitlyn Mae Tanner, eXp Realty. NorthstarMLS as distributed by MLS GRID
- $499,9004 bd3 ba1.7k sqft6108 Whited Ave, Minnetonka, MN 55345For SaleMLS ID #7103711, Karen Xiao, Longhouse Realty. NorthstarMLS as distributed by MLS GRID
- $449,9005 bd2 ba2.1k sqft4320 Culver Rd, Golden Valley, MN 55422For SaleMLS ID #7103460, Lauren Mae Robertson, Financially Free, LLC. NorthstarMLS as distributed by MLS GRID
- $399,0003 bd2 ba1.5k sqft4842 34th Ave S, Minneapolis, MN 55417For SaleMLS ID #7095817, Nancy K. Maas, Coldwell Banker Realty. NorthstarMLS as distributed by MLS GRID
- $499,9004 bd3 ba2.3k sqft7115 Morgan Ave S, Richfield, MN 55423For SaleMLS ID #7103440, John M Powers, Coldwell Banker Realty - Lakes. NorthstarMLS as distributed by MLS GRID
- $434,9004 bd2 ba2k sqft6418 Knoll St N, Minneapolis, MN 55427For SaleMLS ID #7093143, Grigoriy Vayntrub, RE/MAX Results. NorthstarMLS as distributed by MLS GRID
- $448,5004 bd3 ba2k sqft17625 13th Ave N, Plymouth, MN 55447For SaleMLS ID #7052409, John D Ehlers, RE/MAX Results. NorthstarMLS as distributed by MLS GRID
- $489,9004 bd2 ba1.9k sqft3837 France Ave S, Minneapolis, MN 55416For SaleMLS ID #7074379, Katheryn E Congdon, HOMESTEAD ROAD. NorthstarMLS as distributed by MLS GRID
- $475,0003 bd2 ba1.9k sqft10206 Lakeview Dr W, Minnetonka, MN 55305For SaleMLS ID #7092275, George Fortier, Agency North Real Estate, Inc. NorthstarMLS as distributed by MLS GRID
- $399,0004 bd2 ba1.8k sqft4501 Oregon Ave N, New Hope, MN 55428For SaleMLS ID #7108303, Pad Getchell, Rize Realty. NorthstarMLS as distributed by MLS GRID
- $369,9004 bd2 ba2.3k sqft6927 Nicollet Ave, Minneapolis, MN 55423For SaleMLS ID #7103486, Moe Mossa, Savvy Avenue, LLC. NorthstarMLS as distributed by MLS GRID
- $374,9004 bd3 ba2.1k sqft8941 48th Ave N, New Hope, MN 55428For SaleMLS ID #7112183, Tracy Farkas, National Realty Guild. NorthstarMLS as distributed by MLS GRID
- $510,0003 bd2 ba1.8k sqft6522 Gray Fox Curv, Chanhassen, MN 55317For SaleMLS ID #7102540, Ole Olson GRI, Edina Realty, Inc.. NorthstarMLS as distributed by MLS GRID
- $490,0004 bd3 ba2.3k sqft1790 Crestridge Ln, Eagan, MN 55122For SaleMLS ID #7093581, Kami M Gerald, Compass. NorthstarMLS as distributed by MLS GRID
