This is your opportunity to build your dream home on an incredible half acre lot nestled in the heart of Countryside Edina overlooking a pond! Builder and Architect are currently refining plans, so act now to have your input in every aspect of the design. Current photos are from a recently finished home in the area. Base model starts with 5 bedrooms, 5 bathrooms and over 5000 finished square feet. Imagine walking into your spacious and elegant home, with expertly designed and craftsman installed details throughout. The stunning kitchen is custom built by local artisans, including a spectacular butler's pantry. Every aspect of your life is taken into consideration, including a lush in-home office, exercise room, entertaining spaces, mud room, spacious bedrooms with upstairs laundry and so much more. Your dream home awaits.
Closed
$2,273,872
5500 Benton Ave, Edina, MN 55436
5beds
5,240sqft
Single Family Residence
Built in 2024
0.51 Acres Lot
$2,366,200 Zestimate®
$434/sqft
$6,559 Estimated rent
Home value
$2,366,200
$2.20M - $2.53M
$6,559/mo
Zestimate® history
Owner options
List your home for rent
$6,559/mo
Rent Zestimate®
Find your next renter with Zillow Rental Manager. Plus, with online applications, you can quickly screen prospective tenants – for free.
$6,559/mo
Rent Zestimate®
Refinance and save
$14,481/mo
Est. payment
Refinancing to a lower rate could help reduce your monthly payments and save thousands over the life of the loan.
$14,481/mo
Est. payment
Explore your selling options
Work with a Zillow partner agent
Leverage their expertise and Zillow's premium Showcase listings to get your home seen by more buyers.
Get startedList with your own agent
Get your home in front of millions of buyers by listing it on Zillow.
Learn how to do itSell it yourself
Take full control of how buyers see your home on Zillow by listing For Sale by Owner (FSBO).
List your homeWhat's special
Mud roomIncredible half acre lotExercise roomStunning kitchenEntertaining spacesSpacious bedrooms
Zillow last checked:
Listing updated:
Listed by:
Kristen Lervick Christianson 612-454-0132,
Keller Williams Realty Integrity Lakes
Bought with:
Madison Kloos
Edina Realty, Inc.
Source: NorthstarMLS as distributed by MLS GRID,MLS#: 6452427
Facts & features
Interior
Bedrooms & bathrooms
- Bedrooms: 5
- Bathrooms: 5
- Full bathrooms: 2
- 3/4 bathrooms: 2
- 1/2 bathrooms: 1
Bedroom
- Level: Upper
- Area: 361 Square Feet
- Dimensions: 19x19
Bedroom 2
- Level: Upper
- Area: 144 Square Feet
- Dimensions: 12x12
Bedroom 3
- Level: Upper
- Area: 176 Square Feet
- Dimensions: 11x16
Bedroom 4
- Level: Upper
- Area: 156 Square Feet
- Dimensions: 12x13
Bedroom 5
- Level: Lower
- Area: 182 Square Feet
- Dimensions: 14x13
Other
- Level: Lower
- Area: 100 Square Feet
- Dimensions: 10x10
Dining room
- Level: Main
- Area: 156 Square Feet
- Dimensions: 13x12
Exercise room
- Level: Lower
- Area: 144 Square Feet
- Dimensions: 9x16
Family room
- Level: Lower
- Area: 380 Square Feet
- Dimensions: 20x19
Other
- Level: Main
- Area: 168 Square Feet
- Dimensions: 12x14
Kitchen
- Level: Main
- Area: 182 Square Feet
- Dimensions: 13x14
Living room
- Level: Main
- Area: 420 Square Feet
- Dimensions: 21x20
Mud room
- Level: Main
- Area: 84 Square Feet
- Dimensions: 12x7
Office
- Level: Main
- Area: 156 Square Feet
- Dimensions: 13x12
Heating
- Forced Air
Cooling
- Central Air
Appliances
- Included: Dishwasher, Microwave, Range, Refrigerator, Stainless Steel Appliance(s)
- Laundry: Upper Level
Features
- Basement: Egress Window(s),Finished,Full,Walk-Out Access
- Number of fireplaces: 2
Interior area
- Total structure area: 5,240
- Total interior livable area: 5,240 sqft
- Finished area above ground: 3,770
- Finished area below ground: 1,470
Property
Parking
- Total spaces: 3
- Parking features: Attached
- Attached garage spaces: 3
- Details: Garage Dimensions (35x28)
Accessibility
- Accessibility features: None
Features
- Levels: Two
- Stories: 2
- Patio & porch: Front Porch, Rear Porch
- Waterfront features: Pond
Lot
- Size: 0.51 Acres
- Dimensions: 75 x 299
Details
- Foundation area: 2961
- Parcel number: 3211721410058
- Zoning description: Residential-Single Family
Construction
Type & style
- Home type: SingleFamily
- Property subtype: Single Family Residence
Materials
- Roof: Asphalt
Condition
- New construction: No
- Year built: 2024
Details
- Builder name: SUPERIOR CONTRACTING INC
Utilities & green energy
- Gas: Natural Gas
- Sewer: City Sewer/Connected
- Water: City Water/Connected
Community & HOA
Community
- Subdivision: Warden Acres
HOA
- Has HOA: No
Location
- Region: Edina
Financial & listing details
- Price per square foot: $434/sqft
- Tax assessed value: $2,091,600
- Annual tax amount: $4,872
- Date on market: 10/27/2023
- Cumulative days on market: 185 days
- Date available: 10/23/2024
Price history
| Date | Event | Price |
|---|---|---|
| 10/7/2024 | Sold | $2,273,872+13.7%$434/sqft |
Source:  NorthstarMLS as distributed by MLS GRID #6452427 Report a problem NorthstarMLS as distributed by MLS GRID #6452427 Report a problem | ||
| 4/29/2024 | Pending sale | $2,000,000$382/sqft |
Source: NorthstarMLS as distributed by MLS GRID #6452427 Report a problem | ||
| 3/5/2024 | Price change | $2,000,000+11.1%$382/sqft |
Source: NorthstarMLS as distributed by MLS GRID #6452427 Report a problem | ||
| 10/27/2023 | Listed for sale | $1,800,000+323.5%$344/sqft |
Source: NorthstarMLS as distributed by MLS GRID #6452427 Report a problem | ||
| 9/27/2023 | Sold | $425,000+121.1%$81/sqft |
Source: Public Record Report a problem | ||
| 5/10/2000 | Sold | $192,250$37/sqft |
Source: Public Record Report a problem | ||
Public tax history
| Year | Property taxes | Tax assessment |
|---|---|---|
| 2025 | $5,687 +10.6% | $2,091,600 +457.8% |
| 2024 | $5,144 +5.6% | $375,000 -12.7% |
| 2023 | $4,872 +9.5% | $429,600 +6.4% |
| 2022 | $4,451 -0.4% | $403,800 +14.9% |
| 2021 | $4,469 +2.1% | $351,500 -0.2% |
| 2020 | $4,375 -2.1% | $352,200 +3.7% |
| 2019 | $4,469 +2.1% | $339,600 +2.6% |
| 2018 | $4,375 +13.6% | $331,100 +23.2% |
| 2017 | $3,852 +1% | $268,700 -6.3% |
| 2016 | $3,815 -11.8% | $286,900 |
| 2015 | $4,326 +12.9% | $286,900 +9.7% |
| 2014 | $3,832 +3.5% | $261,600 +2% |
| 2013 | $3,701 -7.3% | $256,500 -5.4% |
| 2012 | $3,994 +19.7% | $271,200 |
| 2011 | $3,338 +2.8% | $271,200 -5% |
| 2010 | $3,247 +4.3% | $285,400 |
| 2009 | $3,113 +6.1% | $285,400 +5.7% |
| 2006 | $2,935 +0.9% | $270,000 +7.2% |
| 2005 | $2,909 -8.7% | $251,800 +11.8% |
| 2004 | $3,188 +14.2% | $225,300 +12% |
| 2002 | $2,792 -22.9% | $201,200 |
| 2001 | $3,621 | -- |
Find assessor info on the county website
Neighborhood: Countryside
Nearby homes
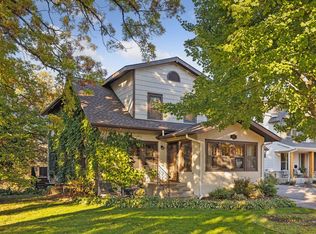
- $776,0004 bd4 ba3.8k sqft5504 Benton Ave, Edina, MN 55436Sold
- $494,1003 bd3 ba1.8k sqft5424 Benton Ave, Edina, MN 55436Off Market
- $374,7002 bd2 ba910 sqft5420 Benton Ave, Edina, MN 55436Off Market
- $486,7003 bd3 ba1.1k sqft5506 Benton Ave, Edina, MN 55436Off Market
- $1,612,3005 bd5 ba4.4k sqft5512 Benton Ave, Edina, MN 55436Off Market
- $919,0004 bd3 ba3k sqft5808 Garden Ave, Edina, MN 55436Off Market
- $444,9003 bd3 ba2k sqft5416 Benton Ave, Edina, MN 55436Pending
- $873,7005 bd4 ba2.5k sqft5501 Benton Ave, Edina, MN 55436Off Market
Nearby schools
GreatSchools rating
- 9/10Countryside Elementary SchoolGrades: K-5Distance: 0.3 mi
- 9/10Valley View Middle SchoolGrades: 6-8Distance: 1.3 mi
- 10/10Edina Senior High SchoolGrades: 9-12Distance: 1.3 mi
Get a cash offer in 3 minutes
Find out how much your home could sell for in as little as 3 minutes with a no-obligation cash offer.
Estimated market value
$2,366,200
Get a cash offer in 3 minutes
Find out how much your home could sell for in as little as 3 minutes with a no-obligation cash offer.
Estimated market value
$2,366,200
- Minnesota
- Hennepin County
- Edina
- 55436
- Countryside
- 5500 Benton Ave
Nearby cities
Nearby neighborhoods
Nearby zip codes
Other Edina Topics
