Bright, move in ready 3 bedroom, 2 bath home with a dedicated office, could also be used as a 4th bedroom. The main living area blends a sunny breakfast nook, a formal dining space, and a second family room, providing flexible spaces for everyday living and entertaining. Freshly painted throughout in a modern, neutral palette, the home feels clean and inviting from the moment you walk in. A whole house water filtration system serves the entire home…including the laundry room and bathrooms, ensuring clean, filtered water for your family. Step outside to a backyard oasis, a calming retreat featuring a beautiful plant garden and a tranquil water fountain, perfect for outdoor relaxation and entertaining. Roof recently replaced and comes with transferable warranty. Conveniently located near groceries, shopping, dining, and entertainment, this home combines comfort with everyday convenience. Perfect for remote work, family time, and social gatherings.
Sold
Price Unknown
5416 Champlain Dr, Fort Worth, TX 76137
3beds
2,375sqft
Single Family Residence
Built in 1999
6,987 Square Feet Lot
$355,700 Zestimate®
$--/sqft
$2,579 Estimated rent
Home value
$355,700
$331,000 - $377,000
$2,579/mo
Zestimate® history
Owner options
List your home for rent
$2,579/mo
Rent Zestimate®
Find your next renter with Zillow Rental Manager. Plus, with online applications, you can quickly screen prospective tenants – for free.
$2,579/mo
Rent Zestimate®
Refinance and save
Refinancing to a lower rate could help reduce your monthly payments and save thousands over the life of the loan.
Explore your selling options
Work with a Zillow partner agent
Leverage their expertise and Zillow's premium Showcase listings to get your home seen by more buyers.
Get startedList with your own agent
Get your home in front of millions of buyers by listing it on Zillow.
Learn how to do itSell it yourself
Take full control of how buyers see your home on Zillow by listing For Sale by Owner (FSBO).
List your homeWhat's special
Modern neutral paletteBackyard oasisBeautiful plant gardenFormal dining spaceSunny breakfast nookTranquil water fountainSecond family room
Zillow last checked:
Listing updated:
Listed by:
Julie Sherman 0705063 682-214-7592,
RJ Williams & Company RE LLC 682-214-7592
Bought with:
Marcy Barkemeyer
Keller Williams Realty
Source: NTREIS,MLS#: 21026129
Facts & features
Interior
Bedrooms & bathrooms
- Bedrooms: 3
- Bathrooms: 2
- Full bathrooms: 2
Primary bedroom
- Level: First
- Dimensions: 18 x 14
Bedroom
- Level: First
- Dimensions: 12 x 10
Bedroom
- Level: First
- Dimensions: 12 x 11
Other
- Level: First
- Dimensions: 1 x 1
Other
- Level: First
- Dimensions: 1 x 1
Living room
- Level: First
- Dimensions: 23 x 17
Living room
- Level: First
- Dimensions: 12 x 11
Office
- Level: First
- Dimensions: 12 x 9
Heating
- Central, Fireplace(s)
Cooling
- Central Air, Ceiling Fan(s)
Appliances
- Included: Gas Oven, Gas Range, Microwave
- Laundry: Laundry in Utility Room
Features
- Eat-in Kitchen, High Speed Internet, Pantry
- Flooring: Carpet, Ceramic Tile, Wood
- Windows: Shutters
- Has basement: No
- Number of fireplaces: 1
- Fireplace features: Gas Starter, Living Room
Interior area
- Total interior livable area: 2,375 sqft
Property
Parking
- Total spaces: 2
- Parking features: Garage Faces Front, Garage
- Attached garage spaces: 2
Features
- Levels: One
- Stories: 1
- Patio & porch: Rear Porch, Covered
- Exterior features: Rain Barrel/Cistern(s)
- Pool features: None
- Fencing: Wood
Lot
- Size: 6,987 Square Feet
- Features: Landscaped
Details
- Parcel number: 07146981
Construction
Type & style
- Home type: SingleFamily
- Architectural style: Traditional,Detached
- Property subtype: Single Family Residence
Materials
- Brick
- Foundation: Slab
- Roof: Composition
Condition
- Year built: 1999
Utilities & green energy
- Sewer: Public Sewer
- Water: Public
- Utilities for property: Sewer Available, Underground Utilities, Water Available
Community & HOA
Community
- Features: Curbs
- Security: Carbon Monoxide Detector(s), Fire Alarm, Smoke Detector(s)
- Subdivision: Parkwood Estates Add
HOA
- Has HOA: Yes
- HOA name: .
- HOA phone: 111-111-1111
Location
- Region: Fort Worth
Financial & listing details
- Tax assessed value: $276,622
- Annual tax amount: $2,146
- Date on market: 8/8/2025
- Cumulative days on market: 11 days
- Listing terms: Cash,Conventional,FHA,VA Loan
Price history
| Date | Event | Price |
|---|---|---|
| 9/18/2025 | Sold | -- |
Source: NTREIS #21026129 Report a problem | ||
| 8/25/2025 | Pending sale | $374,999$158/sqft |
Source: NTREIS #21026129 Report a problem | ||
| 8/19/2025 | Contingent | $374,999$158/sqft |
Source: NTREIS #21026129 Report a problem | ||
| 8/12/2025 | Price change | $374,999-5.1%$158/sqft |
Source: NTREIS #21026129 Report a problem | ||
| 8/8/2025 | Listed for sale | $395,000$166/sqft |
Source: NTREIS #21026129 Report a problem | ||
Public tax history
| Year | Property taxes | Tax assessment |
|---|---|---|
| 2025 | $2,146 -25.8% | $276,622 -16.4% |
| 2024 | $2,893 -34.7% | $331,046 -4.6% |
| 2023 | $4,433 -3.1% | $346,842 +10% |
| 2022 | $4,577 | $315,315 +23.7% |
| 2021 | -- | $254,885 +3.2% |
| 2020 | $4,450 -0.1% | $246,939 -0.4% |
| 2019 | $4,454 +1.3% | $247,836 +9.4% |
| 2018 | $4,395 +1.4% | $226,536 +3.7% |
| 2017 | $4,336 -16.9% | $218,531 +11.9% |
| 2016 | $5,217 +5.5% | $195,310 +14.8% |
| 2015 | $4,944 | $170,200 |
| 2014 | $4,944 | $170,200 +7.9% |
| 2013 | -- | $157,700 +1% |
| 2012 | -- | $156,100 -3.8% |
| 2011 | -- | $162,300 -0.1% |
| 2010 | -- | $162,500 +3.1% |
| 2009 | -- | $157,600 +3.5% |
| 2008 | -- | $152,300 |
| 2007 | -- | $152,300 |
| 2006 | -- | $152,300 |
| 2005 | -- | $152,300 |
| 2004 | -- | $152,300 |
| 2003 | -- | $152,300 -2.6% |
| 2002 | -- | $156,400 +6.3% |
| 2001 | -- | $147,100 +5.9% |
| 2000 | -- | $138,900 |
Find assessor info on the county website
Neighborhood: 76137
Nearby homes
- $360,7004 bd2 ba2.1k sqft5412 Champlain Dr, Fort Worth, TX 76137Off Market
- $352,5003 bd2 ba1.8k sqft5420 Champlain Dr, Fort Worth, TX 76137Off Market

- $315,1003 bd2 ba1.7k sqft8378 Muirwood Trl, Fort Worth, TX 76137Off Market
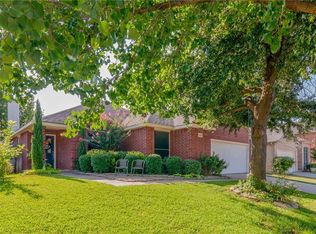
- $393,2004 bd3 ba2.6k sqft8379 Pipestone Dr, Fort Worth, TX 76137Off Market
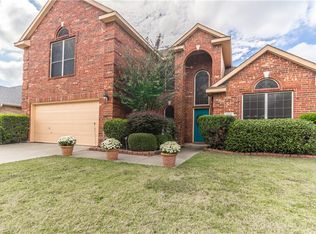
- $333,5004 bd2 ba1.8k sqft8374 Muirwood Trl, Fort Worth, TX 76137Off Market
- $332,4003 bd2 ba1.8k sqft5417 Champlain Dr, Fort Worth, TX 76137Off Market
- $337,9003 bd2 ba1.8k sqft8375 Pipestone Dr, Fort Worth, TX 76137Off Market
- $337,2003 bd2 ba1.8k sqft5421 Champlain Dr, Fort Worth, TX 76137Off Market
Nearby schools
GreatSchools rating
- 7/10Parkwood Hill Intermediate SchoolGrades: 5-6Distance: 0.3 mi
- 8/10Hillwood Middle SchoolGrades: 7-8Distance: 0.4 mi
- 6/10Central High SchoolGrades: 9-12Distance: 1.3 mi
Schools provided by the listing agent
- Elementary: Lonestar
- Middle: Hillwood
- High: Central
- District: Keller ISD
Source: NTREIS. This data may not be complete. We recommend contacting the local school district to confirm school assignments for this home.
Get a cash offer in 3 minutes
Find out how much your home could sell for in as little as 3 minutes with a no-obligation cash offer.
Estimated market value
$355,700
Get a cash offer in 3 minutes
Find out how much your home could sell for in as little as 3 minutes with a no-obligation cash offer.
Estimated market value
$355,700
- Texas
- Tarrant County
- Fort Worth
- 76137
- 5416 Champlain Dr
