Skip main navigation
Sold
  • Price Unknown

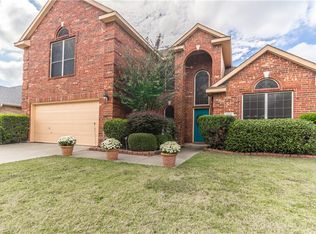
    5420 Champlain Dr, Fort Worth, TX 76137

    3beds
    1,842sqft
    Single Family Residence
    Built in 1999
    8,581 Square Feet Lot
    $355,800 Zestimate®
    $--/sqft
    $2,228 Estimated rent

    Home value

    $355,800

    $338,000 - $374,000

    $2,228/mo

    Zestimate® history
    Loading
    Loading...

    Owner options

    List your home for rent

    $2,228/mo

    Rent Zestimate®

    Find your next renter with Zillow Rental Manager. Plus, with online applications, you can quickly screen prospective tenants – for free.

    Learn more

    $2,228/mo

    Rent Zestimate®

    Refinance and save

    Refinancing to a lower rate could help reduce your monthly payments and save thousands over the life of the loan.

    See today's rates

    Explore your selling options

    Work with a Zillow partner agent

    Leverage their expertise and Zillow's premium Showcase listings to get your home seen by more buyers.

    Get started

    List with your own agent

    Get your home in front of millions of buyers by listing it on Zillow.

    Learn how to do it

    Sell it yourself

    Take full control of how buyers see your home on Zillow by listing For Sale by Owner (FSBO).

    List your home

    What's special

    Wood fireplaceCustom fireplace mantleBonus roomRaised ceilingsStudy roomLarge corner lotKeller isd schools
    Must see in highly sought after Alliance corridor with Keller ISD schools. Interior features include raised ceilings and archways and oversized skylight in kitchen. Ceramic tile flooring throughout living areas. Bedrooms and closets contain luxury vinyl flooring, granite countertops in kitchen as well as bathrooms. Living room includes custom fireplace mantle, gas or wood fireplace. Gas logs will remain with home. Home includes a bonus room that works great as an office or study room for the kids as well as a guest bedroom. Outside features include a large corner lot, beautiful lush landscaping and sprinkler system. Back patio boasts a cedar pergola with overhead fan and working waterfall. Imagine enjoying the sunset in your own backyard oasis with a cool breeze and relaxing waterfall.

    Zillow last checked:

    Listing updated:

    Listed by:

    Gerald Goodpaster 0781769 817-476-0374,

    Resilient Realty Group LLC 817-476-0374

    Bought with:

    Corey Young

    RE/MAX DFW Associates

    Source: NTREIS,MLS#: 20350910

    Facts & features

    Interior

    Bedrooms & bathrooms
    • Bedrooms: 3
    • Bathrooms: 2
    • Full bathrooms: 2
    Primary bedroom
    • Level: First
    Bedroom
    • Level: First
    Bedroom
    • Level: First
    Primary bathroom
    • Level: First
    Bathroom
    • Level: First
    Bonus room
    • Level: First
    Dining room
    • Level: First
    Living room
    • Level: First
    Heating
    • Central, Fireplace(s)
    Cooling
    • Central Air, Ceiling Fan(s)
    Appliances
    • Included: Some Gas Appliances, Built-In Gas Range, Dishwasher, Disposal, Gas Oven, Gas Range, Gas Water Heater, Microwave, Plumbed For Gas, Refrigerator
    • Laundry: Washer Hookup, Electric Dryer Hookup, Laundry in Utility Room
    Features
    • Granite Counters, High Speed Internet, Kitchen Island, Open Floorplan, Cable TV, Vaulted Ceiling(s), Walk-In Closet(s)
    • Flooring: Ceramic Tile, Luxury Vinyl Plank
    • Has basement: No
    • Number of fireplaces: 1
    • Fireplace features: Gas, Gas Log, Gas Starter, Living Room
    Interior area
    • Total interior livable area: 1,842 sqft

    Property

    Parking
    • Total spaces: 2
    • Parking features: Door-Single
    • Attached garage spaces: 2
    Features
    • Levels: One
    • Stories: 1
    • Exterior features: Garden
    • Pool features: None
    • Fencing: Wood
    Lot
    • Size: 8,581 Square Feet
    Details
    • Parcel number: 07147120

    Construction

    Type & style
    • Home type: SingleFamily
    • Architectural style: Detached
    • Property subtype: Single Family Residence
    Materials
    • Brick, Fiber Cement
    Condition
    • Year built: 1999

    Utilities & green energy

    • Sewer: Public Sewer
    • Water: Public
    • Utilities for property: Natural Gas Available, Sewer Available, Separate Meters, Water Available, Cable Available

    Community & HOA

    Community
    • Features: Community Mailbox
    • Security: Security System
    • Subdivision: Parkwood Estates Add
    HOA
    • Has HOA: No
    Location
    • Region: Fort Worth

    Financial & listing details

    • Tax assessed value: $287,807
    • Annual tax amount: $7,344
    • Date on market: 6/8/2023
    • Cumulative days on market: 43 days
    • Listing terms: Cash,Conventional,FHA,VA Loan

    Price history

    DateEventPrice
    8/21/2023Sold--
    Source: NTREIS #20350910 Report a problem
    7/30/2023Pending sale$379,500$206/sqft
    Source: NTREIS #20350910 Report a problem
    7/22/2023Contingent$379,500$206/sqft
    Source: NTREIS #20350910 Report a problem
    7/6/2023Price change$379,500-0.8%$206/sqft
    Source: NTREIS #20350910 Report a problem
    6/20/2023Price change$382,500-1.3%$208/sqft
    Source: NTREIS #20350910 Report a problem
    6/8/2023Listed for sale$387,500$210/sqft
    Source: NTREIS #20350910 Report a problem

    Public tax history

    YearProperty taxesTax assessment
    2025$6,832 -16.9%$287,807 -16.1%
    2024$8,219 +156.9%$343,159 +0.8%
    2023$3,199 -0.9%$340,490 +26.1%
    2022$3,228 +2.5%$270,095 +8.2%
    2021$3,151 +2.5%$249,703 +8.8%
    2020$3,074 +1.8%$229,415 -0.4%
    2019$3,019 +1.8%$230,227 +17.8%
    2018$2,965 +1.8%$195,391 -3.8%
    2017$2,913 +2.1%$203,012 +12.8%
    2016$2,852 -3.2%$180,028 +22.6%
    2015$2,947 $146,800
    2014$2,947 $146,800 +7.8%
    2013-- $136,200 +1%
    2012-- $134,900 -3.7%
    2011-- $140,100 -0.1%
    2010-- $140,300 +3.1%
    2009-- $136,100 +0.1%
    2008-- $136,000
    2007-- $136,000
    2006-- $136,000
    2005-- $136,000
    2004-- $136,000
    2003-- $136,000
    2002-- $136,000 +9.2%
    2001-- $124,500 +6%
    2000-- $117,500
    Find assessor info on the county website

    Neighborhood: 76137

    Nearby schools

    GreatSchools rating
    Schools provided by the listing agent
    • Elementary: Friendship
    • Middle: Hillwood
    • High: Central
    • District: Keller ISD

    Source: NTREIS. This data may not be complete. We recommend contacting the local school district to confirm school assignments for this home.

    Get a cash offer in 3 minutes
    Find out how much your home could sell for in as little as 3 minutes with a no-obligation cash offer.
    Estimated market value
    $355,800
    Get a cash offer in 3 minutes
    Find out how much your home could sell for in as little as 3 minutes with a no-obligation cash offer.
    Estimated market value
    $355,800