$3,250 Updated Mesa 85205 Pool & Spa Home For Lease- 3 Beds Plus Bonus Room With 2.5 Baths!
Updated Mesa, AZ 85205 Updated Pool & Spa Home for Rent in Alta Mesa!
Welcome to this beautifully updated 3-bedroom + loft, 2.5-bath home in the highly desirable Alta Mesa community of Mesa, Arizona, conveniently located near Higley Road and Brown Road.
This exceptional Alta Mesa home combines updated interiors, resort-style outdoor amenities, and a prime Mesa location close to shopping, dining, entertainment, and major freeway access. Available now for immediate move-in.
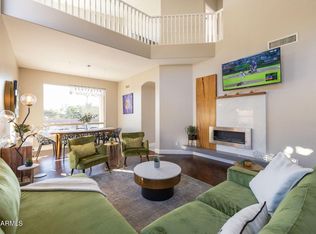
With 2,184 square feet of living space, a private pool and heated spa, and a spacious two-story floor plan, this move-in-ready home offers comfort, style, and exceptional outdoor living.
Property Features
2-story home
3 spacious bedrooms
Large upstairs loft ideal for a home office, playroom, or flex space
2.5 bathrooms
2-car garage
Newer luxury vinyl plank flooring throughout, no carpeting anywhere in this home
New 5-inch baseboards
Ceiling fans in all Rooms
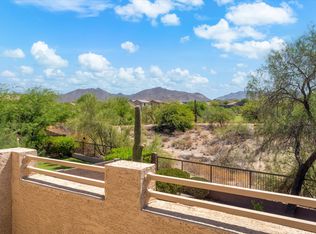
Private grassy backyard area with no rear neighbors
Located directly across from Alta Mesa Golf Course
Enjoy Arizona living at its finest with:
Private fenced in-ground pool
Heated spa with a newer heater
Fully furnished cabana for shaded relaxation and entertaining
Large grassy backyard
Covered patio area
Professional pool and spa maintenance provided
The backyard creates a private retreat perfect for entertaining, relaxing, or enjoying the Arizona sunshine year-round.
Kitchen & Living Areas
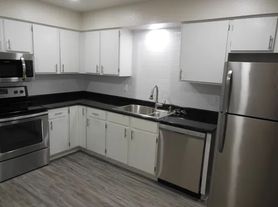
The spacious kitchen features:
Stainless steel refrigerator with ice and water dispenser
Glass-top range
Built-in microwave
Dishwasher
White cabinetry
Open layout overlooking the family room and backyard
The first floor includes:
Formal living room
Formal dining room
Spacious family room
Large kitchen
Informal Dining Area off Kitchen
Convenient half bathroom
The second floor offers three large bedrooms, two full bathrooms, and a versatile loft area.
Primary-Master Bedroom Suite
The private primary suite features:
Large walk-in closet
Private balcony overlooking the backyard, pool, and spa
Dual-sink vanity
Soaking tub
Separate shower
A unique split-staircase design enhances privacy, with separate stair access to the guest-bedroom wing and the primary-suite wing.
Rental Terms
Tenant pays all utilities
Tenant is responsible for all yard maintenance
Pool and spa service: $165/month (paid with rent), not included in rental rate
Tenant is responsible for propane refills for spa heating as desired & needed if you want the spa heated
Washer and dryer hookups only
Pets are considered with the Landlord's approval
No aggressive dog breeds (excluding legally documented ESA/service animals)
Renter's insurance with liability coverage is required
Fees:
Application fee: $50 per adult
Security deposit: Equal to one month's rent
Pet fees and monthly pet rent may apply based on size and number of pet.
Property Management
Deborah Lago, Property Manager
Managed by Fort Lowell Realty & Management, Inc.
Please contact the property manager before submitting an application. Applications are processed on a first-come, first-served basis.
**Equal Housing Opportunity**
This property allows self guided viewing without an appointment. Contact for details.
House for rent
$3,250/moFees may apply
5416 E Glencove St, Mesa, AZ 85205
3beds
2,184sqft
Price may not include required fees and charges. Learn more|
Single family residence
Available now
Cats, dogs OK
Attached garage parking
What's special
Spacious kitchenPrivate fenced in-ground poolPrivate primary suiteSeparate showerGlass-top rangeBuilt-in microwaveFormal dining room
- 74 days |
- -- |
- -- |
Zillow last checked:
Listing updated:
Travel times

Let’s turn your rent into credit progress
Build credit history with every on-time payment and get credit for the payment you’re already making.
Facts & features
Interior
Bedrooms & bathrooms
- Bedrooms: 3
- Bathrooms: 3
- Full bathrooms: 2
- 1/2 bathrooms: 1
Appliances
- Included: Dishwasher, Garbage Disposal, Microwave Oven, Range Oven, Refrigerator
Features
- Ceiling Fan(s), Storage, Vaulted Ceilings, Walk In Closet
- Windows: Window Coverings
Interior area
- Total interior livable area: 2,184 sqft
Property
Parking
- Parking features: Attached, Garage
- Has attached garage: Yes
- Details: Contact manager
Features
- Patio & porch: Deck, Patio, Porch
- Exterior features: Balcony, FencedYard, HotTubSpa, LargeClosets, Playground, VaultedCeiling, Walk In Closet
- Has private pool: Yes
- Pool features: Pool
- Fencing: Fenced Yard
Details
- Additional structures: Garage(s)
- Parcel number: 14145066
Construction
Type & style
- Home type: SingleFamily
- Property subtype: Single Family Residence
Community & HOA
Community
- Features: Playground, Pool
HOA
- Amenities included: Playground, Pool
Location
- Region: Mesa
Financial & listing details
- Lease term: Contact For Details
Price history
| Date | Event | Price |
|---|---|---|
| 7/27/2026 | Price change | $3,250-3%$1/sqft |
Source: Zillow Rentals Report a problem | ||
| 7/16/2026 | Price change | $3,350-4.3%$2/sqft |
Source: Zillow Rentals Report a problem | ||
| 6/7/2026 | Listed for rent | $3,500+7.7%$2/sqft |
Source: Zillow Rentals Report a problem | ||
| 6/23/2025 | Listing removed | $3,250$1/sqft |
Source: Zillow Rentals Report a problem | ||
| 6/19/2025 | Listed for rent | $3,250$1/sqft |
Source: Zillow Rentals Report a problem | ||
| 4/30/2025 | Sold | $495,000-1%$227/sqft |
Source:  ARMLS #6806351 Report a problem ARMLS #6806351 Report a problem | ||
| 4/2/2025 | Pending sale | $500,000$229/sqft |
Source: ARMLS #6806351 Report a problem | ||
| 3/27/2025 | Price change | $500,000-4.8%$229/sqft |
Source: ARMLS #6806351 Report a problem | ||
| 3/24/2025 | Pending sale | $525,000$240/sqft |
Source: ARMLS #6806351 Report a problem | ||
| 2/18/2025 | Listed for sale | $525,000$240/sqft |
Source: ARMLS #6806351 Report a problem | ||
| 2/9/2025 | Contingent | $525,000$240/sqft |
Source: ARMLS #6806351 Report a problem | ||
| 1/17/2025 | Listed for sale | $525,000+64.1%$240/sqft |
Source: ARMLS #6806351 Report a problem | ||
| 8/2/2019 | Sold | $320,000-3%$147/sqft |
Source: ARMLS #5910957 Report a problem | ||
| 6/7/2019 | Price change | $330,000-1.5%$151/sqft |
Source: HomeSmart #5910957 Report a problem | ||
| 5/28/2019 | Price change | $335,000-1.5%$153/sqft |
Source: HomeSmart #5910957 Report a problem | ||
| 5/16/2019 | Price change | $340,000-1.4%$156/sqft |
Source: HomeSmart #5910957 Report a problem | ||
| 4/22/2019 | Price change | $345,000-1.4%$158/sqft |
Source: HomeSmart #5910957 Report a problem | ||
| 4/13/2019 | Listed for sale | $350,000+37.3%$160/sqft |
Source: HomeSmart #5910957 Report a problem | ||
| 3/14/2019 | Sold | $255,001-19%$117/sqft |
Source: Public Record Report a problem | ||
| 5/18/2006 | Sold | $315,000$144/sqft |
Source: Public Record Report a problem | ||
Neighborhood: Alta Mesa
Nearby schools
GreatSchools rating
- 5/10Shepherd Junior High SchoolGrades: 4-8Distance: 0.5 mi
- 7/10Red Mountain High SchoolGrades: 9-12Distance: 2.3 mi
- 5/10Mendoza Elementary SchoolGrades: PK-6Distance: 0.7 mi