Skip main navigation
Sold
  • $336,800

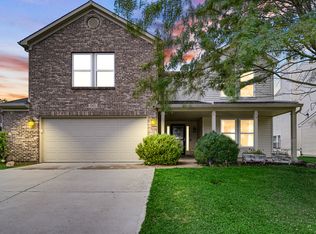
    5416 Floating Leaf Dr, Indianapolis, IN 46237

    3beds
    3,232sqft
    Residential, Single Family Residence
    Built in 2003
    6,534 Square Feet Lot
    $336,800 Zestimate®
    $104/sqft
    $2,289 Estimated rent

    Home value

    $336,800

    $320,000 - $354,000

    $2,289/mo

    Zestimate® history
    Loading
    Loading...

    Owner options

    List your home for rent

    $2,289/mo

    Rent Zestimate®

    Find your next renter with Zillow Rental Manager. Plus, with online applications, you can quickly screen prospective tenants – for free.

    Learn more

    $2,289/mo

    Rent Zestimate®

    Refinance and save

    $2,378/mo

    Est. payment

    Refinancing to a lower rate could help reduce your monthly payments and save thousands over the life of the loan.

    See today's rates

    $2,378/mo

    Est. payment

    Explore your selling options

    Work with a Zillow partner agent

    Leverage their expertise and Zillow's premium Showcase listings to get your home seen by more buyers.

    Get started

    List with your own agent

    Get your home in front of millions of buyers by listing it on Zillow.

    Learn how to do it

    Sell it yourself

    Take full control of how buyers see your home on Zillow by listing For Sale by Owner (FSBO).

    List your home

    What's special

    Great rec roomHuge walk-in closetHuge loftDurable tileOversized garageNice size bedroomsRelaxing primary suite

    Don't miss your chance to live in a spacious & versatile home with a flowing open floor plan! This home is perfect for entertaining & offers loads of storage! Main level features durable tile. Sundrenched family room flows into the kitchen w/ tons of cabinet space, island, walk-in pantry & ss appliances. Cozy hearth room w/ fireplace is right off the kitchen. Huge loft makes a great rec room, office, playroom, gym, etc. It also has a closet & could easily be converted to a 4th bdrm. Relaxing primary suite & bath w/ double sinks, jacuzzi tub & huge walk-in closet. Two additional nice size bedrooms w/ walk-in closets. Convenient upstairs laundry. Enjoy serene views of the pond from the fenced backyard. Oversized garage. Community playground.

    This property is off market, which means it's not currently listed for sale or rent on Zillow. This may be different from what's available on other websites or public sources.
    Zillow last checked:

    Listing updated:

    Listed by:

    Kay Kammeyer 317-698-7109,

    F.C. Tucker Company,

    Jason Kammeyer 317-679-1992,

    F.C. Tucker Company

    Bought with:

    Leigh Turner

    eXp Realty LLC

    Source: MIBOR as distributed by MLS GRID,MLS#: 21919508MLS Logo

    Facts & features

    Interior

    Bedrooms & bathrooms
    • Bedrooms: 3
    • Bathrooms: 3
    • Full bathrooms: 2
    • 1/2 bathrooms: 1
    • Main level bathrooms: 1
    Primary bedroom
    • Level: Upper
    • Area: 336 Square Feet
    • Dimensions: 21x16
    Bedroom 2
    • Level: Upper
    • Area: 165 Square Feet
    • Dimensions: 15x11
    Bedroom 3
    • Level: Upper
    • Area: 168 Square Feet
    • Dimensions: 14x12
    Dining room
    • Features: Tile-Ceramic
    • Level: Main
    • Area: 120 Square Feet
    • Dimensions: 12x10
    Great room
    • Features: Tile-Ceramic
    • Level: Main
    • Area: 306 Square Feet
    • Dimensions: 18x17
    Kitchen
    • Features: Tile-Ceramic
    • Level: Main
    • Area: 210 Square Feet
    • Dimensions: 14x15
    Living room
    • Features: Tile-Ceramic
    • Level: Main
    • Area: 120 Square Feet
    • Dimensions: 12x10
    Loft
    • Level: Upper
    • Area: 448 Square Feet
    • Dimensions: 28x16
    Heating
    • Forced Air
    Cooling
    • Has cooling: Yes
    Appliances
    • Included: Gas Cooktop, Dishwasher, Disposal, Gas Water Heater, Microwave, Range Hood, Refrigerator
    Features
    • Attic Access, Kitchen Island, Walk-In Closet(s)
    • Has basement: No
    • Attic: Access Only
    • Number of fireplaces: 1
    • Fireplace features: Hearth Room
    Interior area
    • Total structure area: 3,232
    • Total interior livable area: 3,232 sqft
    • Finished area below ground: 0

    Property

    Parking
    • Total spaces: 2
    • Parking features: Attached
    • Attached garage spaces: 2
    Features
    • Levels: Two
    • Stories: 2
    • Has view: Yes
    • On waterfront: Yes
    • Waterfront features: Pond
    Lot
    • Size: 6,534 Square Feet
    Details
    • Parcel number: 491502109061000300

    Construction

    Type & style
    • Home type: SingleFamily
    • Property subtype: Residential, Single Family Residence
    • Attached to another structure: Yes
    Materials
    • Vinyl Siding
    • Foundation: Slab
    Condition
    • New construction: No
    • Year built: 2003

    Utilities & green energy

    • Water: Municipal/City

    Community & HOA

    Community
    • Subdivision: Waters Edge At Cummins Farm
    HOA
    • Has HOA: Yes
    • Services included: Entrance Common, ParkPlayground
    • HOA fee: $266 annually
    Location
    • Region: Indianapolis

    Financial & listing details

    • Price per square foot: $104/sqft
    • Tax assessed value: $325,700
    • Annual tax amount: $2,254
    • Date on market: 5/11/2023
    • Cumulative days on market: 15 days

    Price history

    DateEventPrice
    7/11/2023Sold$320,000+1.6%$99/sqft
    Source: MIBOR as distributed by MLS GRID #21919508 Report a problem
    6/24/2023Pending sale$315,000$97/sqft
    Source: MIBOR as distributed by MLS GRID #21919508 Report a problem
    6/14/2023Listed for sale$315,000$97/sqft
    Source: MIBOR as distributed by MLS GRID #21919508 Report a problem
    5/16/2023Pending sale$315,000$97/sqft
    Source: MIBOR as distributed by MLS GRID #21919508 Report a problem
    5/11/2023Listed for sale$315,000+38.8%$97/sqft
    Source: MIBOR as distributed by MLS GRID #21919508 Report a problem
    5/27/2020Listing removed$226,900$70/sqft
    Source: Shine Realty, LLC #21699992 Report a problem
    5/27/2020Listed for sale$226,900$70/sqft
    Source: Shine Realty, LLC #21699992 Report a problem
    5/26/2020Sold$226,900$70/sqft
    Source: MIBOR as distributed by MLS GRID #21699992 Report a problem
    4/5/2020Pending sale$226,900$70/sqft
    Source: Shine Realty, LLC #21699992 Report a problem
    3/31/2020Price change$226,9000%$70/sqft
    Source: Shine Realty, LLC #21699992 Report a problem
    3/27/2020Listed for sale$227,000+78.9%$70/sqft
    Source: Shine Realty, LLC #21699992 Report a problem
    2/9/2013Sold$126,900-1.2%$39/sqft
    Source: MIBOR as distributed by MLS GRID #21202008 Report a problem
    2/1/2013Listed for sale$128,500$40/sqft
    Source: The Wilmoth Group #21202008 Report a problem
    12/13/2012Listing removed$128,500$40/sqft
    Source: Homepath #21202008 Report a problem
    11/28/2012Price change$128,500-3.7%$40/sqft
    Source: Homepath #21202008 Report a problem
    10/23/2012Listed for sale$133,500-9.3%$41/sqft
    Source: Homepath #21202008 Report a problem
    10/10/2012Sold$147,208+9.1%$46/sqft
    Source: Public Record Report a problem
    10/2/2012Listed for sale--
    Source: Homepath Report a problem
    4/28/2012Listing removed$134,900$42/sqft
    Source: Carpenter Realtors #21160898 Report a problem
    2/15/2012Listed for sale$134,900$42/sqft
    Source: Visual Tour #21160898 Report a problem

    Public tax history

    YearProperty taxesTax assessment
    2025$3,113 +13.4%$325,700 +4.7%
    2024$2,744 -2.2%$311,200 +13.4%
    2023$2,805 +24.4%$274,400 -2.2%
    2022$2,254 +5.9%$280,500 +24.4%
    2021$2,128 +4.8%$225,400 +5.9%
    2020$2,030 +12.3%$212,800 +4.8%
    2019$1,808 +1.9%$203,000 +11.4%
    2018$1,775 +5.5%$182,200 +3.3%
    2017$1,681 +25.3%$176,300 +7.4%
    2016$1,342 -3.3%$164,200 +10.1%
    2014$1,388 -8.2%$149,200
    2013$1,513 $149,200 -1.4%
    2012$1,513 $151,300 +0.3%
    2011-- $150,900 +5.7%
    2010$1,427 +6.1%$142,700 +6.1%
    2009$1,345 $134,500 -19.6%
    2007-- $167,300 +3%
    2006-- $162,400 -5.7%
    2005-- $172,200
    2004-- $172,200
    Find assessor info on the county website

    Neighborhood: Galludet

    Nearby schools

    GreatSchools rating
    Schools provided by the listing agent
    • Middle: Franklin Central Junior High

    Source: MIBOR as distributed by MLS GRID. This data may not be complete. We recommend contacting the local school district to confirm school assignments for this home.

    Get a cash offer in 3 minutes
    Find out how much your home could sell for in as little as 3 minutes with a no-obligation cash offer.
    Estimated market value
    $336,800
    Get a cash offer in 3 minutes
    Find out how much your home could sell for in as little as 3 minutes with a no-obligation cash offer.
    Estimated market value
    $336,800