Skip main navigation
Sold
  • $350,000

    5422 Floating Leaf Dr, Indianapolis, IN 46237

    4beds
    3,721sqft
    Residential, Single Family Residence
    Built in 2003
    6,534 Square Feet Lot
    $362,300 Zestimate®
    $94/sqft
    $2,502 Estimated rent

    Home value

    $362,300

    $344,000 - $380,000

    $2,502/mo

    Zestimate® history
    Loading
    Loading...

    Owner options

    List your home for rent

    $2,502/mo

    Rent Zestimate®

    Find your next renter with Zillow Rental Manager. Plus, with online applications, you can quickly screen prospective tenants – for free.

    Learn more

    $2,502/mo

    Rent Zestimate®

    Refinance and save

    $2,328/mo

    Est. payment

    Refinancing to a lower rate could help reduce your monthly payments and save thousands over the life of the loan.

    See today's rates

    $2,328/mo

    Est. payment

    Explore your selling options

    Work with a Zillow partner agent

    Leverage their expertise and Zillow's premium Showcase listings to get your home seen by more buyers.

    Get started

    List with your own agent

    Get your home in front of millions of buyers by listing it on Zillow.

    Learn how to do it

    Sell it yourself

    Take full control of how buyers see your home on Zillow by listing For Sale by Owner (FSBO).

    List your home

    What's special

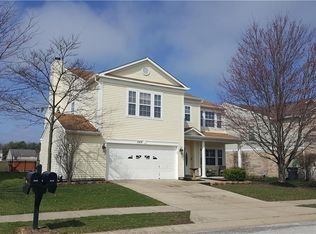
    Check out this spacious gem in Franklin Township! Welcome to 5422 Floating Leaf Dr. in Water's Edge, where you get over 3700 square feet of living space. This 4-bedroom, 2.5-bath home also has a separate office that could easily become a 5th bedroom if you need it. Step into the first of three roomy living areas-perfect for a formal living and dining setup. The kitchen and sunroom are designed to make the most of the views of the neighborhood pond, so you can enjoy the scenery while cooking or relaxing. With granite countertops, freshly painted cabinets, and a large utility room/pantry, you'll have all the storage you need. The downstairs office offers tons of flexibility for whatever you need. Upstairs, you'll find all four bedrooms, including a large primary bedroom with even more fantastic views. The primary bath features a walk-in closet, separate tub, and an updated shower. There's also a big loft area with stylish engineered hardwood floors. The hall bath has been updated as well. The 2-car garage comes with a handy bump-out, and the fully fenced backyard is ready for entertaining with its great patio space. Also in the rear of the home, the back half of the roof was replaced just days before listing! This is a must see!

    Zillow last checked:

    Listing updated:

    Listed by:

    Jeff Appel 317-402-0318,

    F.C. Tucker Company

    Bought with:

    Andres Rodriguez

    Rodriguez Real Estate Group

    Source: MIBOR as distributed by MLS GRID,MLS#: 21992337MLS Logo

    Facts & features

    Interior

    Bedrooms & bathrooms
    • Bedrooms: 4
    • Bathrooms: 3
    • Full bathrooms: 2
    • 1/2 bathrooms: 1
    • Main level bathrooms: 1
    Primary bedroom
    • Features: Carpet
    • Level: Upper
    • Area: 340 Square Feet
    • Dimensions: 17x20
    Bedroom 2
    • Features: Carpet
    • Level: Upper
    • Area: 168 Square Feet
    • Dimensions: 14x12
    Bedroom 3
    • Features: Carpet
    • Level: Upper
    • Area: 180 Square Feet
    • Dimensions: 15x12
    Bedroom 4
    • Features: Laminate
    • Level: Upper
    • Area: 169 Square Feet
    • Dimensions: 13x13
    Breakfast room
    • Features: Vinyl
    • Level: Main
    • Area: 182 Square Feet
    • Dimensions: 13x14
    Dining room
    • Features: Laminate Hardwood
    • Level: Main
    • Area: 144 Square Feet
    • Dimensions: 12x12
    Family room
    • Features: Laminate Hardwood
    • Level: Main
    • Area: 340 Square Feet
    • Dimensions: 17x20
    Kitchen
    • Features: Vinyl
    • Level: Main
    • Area: 156 Square Feet
    • Dimensions: 13x12
    Laundry
    • Features: Vinyl
    • Level: Upper
    • Area: 70 Square Feet
    • Dimensions: 10x7
    Living room
    • Features: Laminate Hardwood
    • Level: Main
    • Area: 144 Square Feet
    • Dimensions: 12x12
    Office
    • Features: Laminate Hardwood
    • Level: Main
    • Area: 140 Square Feet
    • Dimensions: 10x14
    Play room
    • Features: Hardwood
    • Level: Upper
    • Area: 460 Square Feet
    • Dimensions: 20x23
    Sun room
    • Features: Vinyl
    • Level: Main
    • Area: 168 Square Feet
    • Dimensions: 14x12
    Heating
    • Forced Air, Heat Pump, Electric
    Cooling
    • Has cooling: Yes
    Appliances
    • Included: Dishwasher, Disposal, Gas Water Heater, MicroHood, Electric Oven, Refrigerator, Water Softener Owned
    • Laundry: Upper Level
    Features
    • Walk-In Closet(s), Hardwood Floors, Breakfast Bar, Ceiling Fan(s), Entrance Foyer, Pantry
    • Flooring: Hardwood
    • Has basement: No
    • Number of fireplaces: 1
    • Fireplace features: Family Room, Wood Burning
    Interior area
    • Total structure area: 3,721
    • Total interior livable area: 3,721 sqft

    Property

    Parking
    • Total spaces: 2
    • Parking features: Attached
    • Attached garage spaces: 2
    • Details: Garage Parking Other(Finished Garage, Keyless Entry)
    Features
    • Levels: Two
    • Stories: 2
    • Patio & porch: Patio, Covered
    • Fencing: Fenced,Fence Full Rear
    • Has view: Yes
    • View description: Pond
    • Water view: Pond
    • Waterfront features: Pond, Water View
    Lot
    • Size: 6,534 Square Feet
    • Features: Sidewalks, Trees-Small (Under 20 Ft)
    Details
    • Parcel number: 491502109060000300
    • Special conditions: None
    • Horse amenities: None

    Construction

    Type & style
    • Home type: SingleFamily
    • Architectural style: Traditional
    • Property subtype: Residential, Single Family Residence
    Materials
    • Brick, Vinyl Siding
    • Foundation: Slab
    Condition
    • New construction: No
    • Year built: 2003

    Utilities & green energy

    • Water: Municipal/City

    Community & HOA

    Community
    • Subdivision: Waters Edge At Cummins Farm
    HOA
    • Has HOA: Yes
    • Services included: Association Home Owners, Entrance Common, Insurance, Maintenance, Nature Area, ParkPlayground
    • HOA fee: $133 semi-annually
    • HOA phone: 317-570-4358
    Location
    • Region: Indianapolis

    Financial & listing details

    • Price per square foot: $94/sqft
    • Tax assessed value: $359,100
    • Annual tax amount: $3,080
    • Date on market: 8/2/2024
    • Cumulative days on market: 61 days

    Price history

    DateEventPrice
    10/11/2024Sold$350,000-2.8%$94/sqft
    Source: MIBOR as distributed by MLS GRID #21992337 Report a problem
    10/3/2024Pending sale$359,900$97/sqft
    Source: MIBOR as distributed by MLS GRID #21992337 Report a problem
    8/23/2024Listed for sale$359,900+54.5%$97/sqft
    Source: MIBOR as distributed by MLS GRID #21992337 Report a problem
    3/4/2020Sold$233,000+0.2%$63/sqft
    Source: Public Record Report a problem
    1/21/2020Pending sale$232,500$62/sqft
    Source: RE/MAX Ability Plus #21689759 Report a problem
    1/17/2020Listed for sale$232,500$62/sqft
    Source: RE/MAX Ability Plus #21689759 Report a problem

    Public tax history

    YearProperty taxesTax assessment
    2025$3,419 +13.5%$359,100 +5%
    2024$3,012 -51.1%$341,900 +13.5%
    2023$6,160 +149.8%$301,200 -2.2%
    2022$2,466 +6%$308,000 +24.9%
    2021$2,326 +4.1%$246,600 +6%
    2020$2,235 +14.4%$232,600 +4.1%
    2019$1,953 +1.8%$223,500 +14.4%
    2018$1,919 +3.2%$195,300 +3.5%
    2017$1,859 +18.1%$188,700 +6.7%
    2016$1,573 -1.7%$176,900 +10.5%
    2014$1,601 -0.2%$160,100 +1.1%
    2013$1,605 $158,300 -1.4%
    2012$1,605 $160,500 -9.4%
    2011-- $177,200 -5.9%
    2010$1,883 +6.3%$188,300 +6.3%
    2009$1,772 $177,200 -12%
    2007-- $201,300 -3.6%
    2006-- $208,800 +20.4%
    2005-- $173,400
    2004-- $173,400
    Find assessor info on the county website

    Neighborhood: Galludet

    Nearby schools

    GreatSchools rating
    Schools provided by the listing agent
    • High: Franklin Central High School

    Source: MIBOR as distributed by MLS GRID. This data may not be complete. We recommend contacting the local school district to confirm school assignments for this home.

    Get a cash offer in 3 minutes
    Find out how much your home could sell for in as little as 3 minutes with a no-obligation cash offer.
    Estimated market value
    $362,300
    Get a cash offer in 3 minutes
    Find out how much your home could sell for in as little as 3 minutes with a no-obligation cash offer.
    Estimated market value
    $362,300