Skip main navigation
For sale
  • $559,000

    5416 Heath Ct, Columbia, MO 65203

    4beds
    3,600sqft
    : 
    Loading
    Get pre-qualified
    Single Family Residence
    Built in 2026
    9,583 Square Feet Lot
    $559,000 Zestimate®
    $155/sqft
    $19/mo HOA

    What's special

    Functional floor planQuality finishesLarge three-car garageCustom amish-built cabinetry
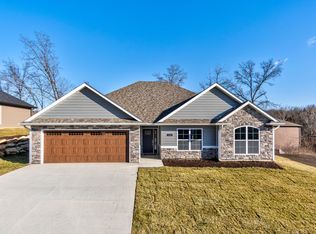
    Discover exceptional craftsmanship in this newly built traditional two-story home located in the heart of Southwest Columbia. Thoughtfully designed for both everyday living and entertaining, this home features custom Amish-built cabinetry, spacious living areas, and a functional floor plan. The main level includes a private en-suite, while the upstairs primary suite offers a peaceful retreat with added privacy. A large three-car garage provides ample space for vehicles, storage, or hobbies. The unfinished basement offers endless possibilities to expand your living space and create additional equity over time. Built with quality finishes and timeless design, this home is ready for its first owner.
    25 days
    |
    750
    |
    24
    |

    Zillow last checked:

    Listing updated:

    Listed by:

    Jordin Maple 580-789-0433,

    Iron Gate Real Estate 573-777-5001

    Source: CBORMLS,MLS#: 435572MLS Logo

      Facts & features

      Interior

      Bedrooms & bathrooms
      • Bedrooms: 4
      • Bathrooms: 4
      • Full bathrooms: 3
      • 1/2 bathrooms: 1
      Primary bedroom
      • Description: Walk in Closet
      • Level: Main
      • Area: 22275
      • Dimensions: 165 x 135
      Primary bedroom
      • Description: Walk in Closet
      • Level: Upper
      Bedroom 3
      • Level: Upper
      • Area: 11556
      • Dimensions: 108 x 107
      Bedroom 4
      • Level: Upper
      • Area: 11934
      • Dimensions: 117 x 102
      Full bathroom
      • Description: Main Level Master
      • Level: Main
      Full bathroom
      • Description: Upper Level Master
      • Level: Upper
      Full bathroom
      • Description: Upper Hall Bath
      • Level: Upper
      Half bathroom
      • Level: Main
      Family room
      • Level: Upper
      • Area: 20748
      • Dimensions: 182 x 114
      Kitchen
      • Description: Island & Walk in Pantry
      • Level: Main
      • Area: 27060
      • Dimensions: 165 x 164
      Living room
      • Description: Open with Dining & Kitchen
      • Level: Main
      • Area: 30951
      • Dimensions: 181 x 171
      Heating
      • High Efficiency Furnace, Forced Air, Natural Gas
      Cooling
      • Central Electric
      Appliances
      • Included: Microwave
      • Laundry: Washer/Dryer Hookup
      Features
      • High Speed Internet, Tub/Shower, Stand AloneShwr/MBR, Walk-In Closet(s), Kit/Din Combo, Cabinets-Custom Blt, Wood Cabinets, Kitchen Island, Quartz Counters
      • Flooring: Laminate, Tile
      • Basement: Walk-Out Access
      • Has fireplace: No
      Interior area
      • Total structure area: 3,600
      • Total interior livable area: 3,600 sqft
      • Finished area below ground: 1,200

      Property

      Parking
      • Total spaces: 3
      • Parking features: Attached, Paved
      • Attached garage spaces: 3
      Features
      • Patio & porch: Concrete, Back, Deck, Front Porch
      • Fencing: Partial,Privacy
      Lot
      • Size: 9,583 Square Feet
      • Dimensions: 75 x 125
      • Features: Cleared, Rolling Slope
      Details
      • Parcel number: 2030600050250001
      • Zoning description: R-1 One- Family Dwelling*
      • Other equipment: Radon Mit Ready

      Construction

      Type & style
      • Home type: SingleFamily
      • Property subtype: Single Family Residence
      Materials
      • Foundation: Concrete Perimeter
      • Roof: ArchitecturalShingle
      Condition
      • Year built: 2026
      Details
      • Builder name: Truecraftcustomhome

      Utilities & green energy

      • Utilities for property: Trash-City

      Community & HOA

      Community
      • Subdivision: Creek Ridge
      HOA
      • Has HOA: Yes
      • HOA fee: $225 annually
      Location
      • Region: Columbia

      Financial & listing details

      • Price per square foot: $155/sqft
      • Tax assessed value: $119,900
      • Date on market: 6/26/2026
      • Road surface type: Paved

        Estimated market value

        $559,000

        $531,000 - $587,000

        $3,628/mo

        Price history

        DateEventPrice
        6/26/2026Listed for rent$3,500$1/sqft
        Source: CBORMLS #435574 Report a problem
        6/26/2026Listing removed$559,000$155/sqft
        Source: CBORMLS #434722 Report a problem
        5/19/2026Listed for sale$559,000+2.6%$155/sqft
        Source: CBORMLS #434722 Report a problem
        10/8/2025Listing removed$544,900$151/sqft
        Source: CBORMLS #426205 Report a problem
        4/7/2025Listed for sale$544,900$151/sqft
        Source: CBORMLS #426205 Report a problem

        Public tax history

        YearProperty taxesTax assessment
        2025-- $22,781 +499.5%
        2024$256 +0.8%$3,800
        2023$254 +0.1%$3,800
        2022$254 -0.2%$3,800
        2021$254 -6%$3,800
        2020$271 $3,800
        2019$271 -0.7%$3,800
        2018$273 +1.2%$3,800
        2017$269 +0.2%$3,800
        2016$269 $3,800 +216.7%
        2015$269 +244.8%$1,200
        2014$78 $1,200
        2013-- $1,200
        2012-- $1,200
        2011-- $1,200
        2010-- $1,200
        2009-- $1,200
        2008-- $1,200
        2007-- --
        Find assessor info on the county website

        Monthly payment

        Est. payment

        Payment breakdown

        Explore the cost of this home by adjusting the details. Changes won't be saved.
        All calculations are estimates and provided by Zillow, Inc. for informational purposes only. Actual amounts may vary.
        HOA fees may include property taxes on listings classified as Co-Ops. Contact the listing agent and/or owner for fee details.
        Mortgage interest rates are dependent on a number of factors, including credit score, down payment, and repayment length. Interest rate data provided by Zillow Group Marketplace, Inc. as of 1/1/1970 from various mortgage lenders with which we have lead or other similar arrangements; the Estimated Payment is an average of those rates.
        See how much you could borrow to make a competitive offer.

        Climate risks

        Neighborhood: 65203

        Getting around

        1 / 100
        Car-Dependent
        3 / 100
        Somewhat Bikeable

        Nearby schools

        GreatSchools rating
        Schools provided by the listing agent
        • Elementary: Rock Bridge
        • Middle: Gentry
        • High: Rock Bridge

        Source: CBORMLS. This data may not be complete. We recommend contacting the local school district to confirm school assignments for this home.

        A local agent can set up tours, give advice and negotiate with sellers.

        A local lender can help you make sure your offer is ready when you are.

        Browse local experts

        Similar homes