**MOVE-IN READY!** This thoughtfully designed single-story home offers a comfortable and inviting layout featuring three bedrooms and two full bathrooms, making it ideal for families, professionals, or anyone seeking a functional and well-balanced home. A welcoming front porch leads into a defined foyer, creating a warm first impression and providing separation from the main living areas. Two secondary bedrooms are situated near the front of the home, along with a conveniently located full bathroom, making this space perfect for family members or guests. At the heart of the home, the open-concept kitchen, dining, and living areas are designed for both everyday living and entertaining. The kitchen features ample cabinetry, generous counter space, and a central island that seamlessly connects to the dining and living spaces. The living area opens to a covered back patio, providing the perfect setting for outdoor relaxation and gatherings. Privately located at the rear of the home, the spacious primary suite includes an en-suite bath and a large walk-in closet. Additional highlights include a dedicated laundry room and a two-car garage, adding convenience and functionality to this exceptional home. * Some images have been virtually staged to illustrate the property's potential layout, design possibilities, and use of space. Furnishings, dcor, and other enhancements shown in these images are for illustrative purposes only and may not reflect the property's current condition. Buyers are encouraged to verify all features and dimensions independently.
For sale
$249,900
5416 Lotus St, Jonesboro, AR 72404
3beds
1,574sqft
Single Family Residence
Built in 2026
7,841 Square Feet Lot
$249,500 Zestimate®
$159/sqft
$-- HOA
What's special
- 40 days
- 83
- 7
Zillow last checked:
Listing updated:
Listed by:
Richard Wimberley 870-897-7284,
Burch & Co. Real Estate 870-847-7653
Source: Northeast Arkansas BOR,MLS#: 10131857
Facts & features
Interior
Bedrooms & bathrooms
- Bedrooms: 3
- Bathrooms: 2
- Full bathrooms: 2
- Main level bedrooms: 3
Primary bedroom
- Level: Main
Bedroom 2
- Level: Main
Bedroom 3
- Level: Main
Basement
- Area: 0
Heating
- Central
Cooling
- Central Air, Electric
Appliances
- Included: Dishwasher, Disposal, Electric Range, Range Hood, Microwave, Electric Water Heater
- Laundry: Laundry Room
Features
- Ceiling Fan(s)
- Flooring: Carpet, Vinyl
- Has basement: No
- Has fireplace: No
- Fireplace features: None
Interior area
- Total structure area: 1,574
- Total interior livable area: 1,574 sqft
- Finished area above ground: 1,574
Property
Parking
- Total spaces: 2
- Parking features: Attached
- Attached garage spaces: 2
Features
- Levels: One
- Patio & porch: Patio, Porch
- Fencing: None
Lot
- Size: 7,841 Square Feet
- Features: Landscaped, Level
Details
- Parcel number: 0113409105810
Construction
Type & style
- Home type: SingleFamily
- Architectural style: Traditional
- Property subtype: Single Family Residence
Materials
- Brick
- Foundation: Slab
- Roof: Shingle
Condition
- Year built: 2026
Utilities & green energy
- Electric: CW&L
- Gas: None
- Sewer: City Sewer
- Water: Public
Community & HOA
Location
- Region: Jonesboro
Financial & listing details
- Price per square foot: $159/sqft
- Date on market: 8/21/2026
- Listing terms: Cash,Conventional,FHA,In House,VA Loan
- Road surface type: Paved
Estimated market value
$249,500
$237,000 - $262,000
$1,679/mo
Price history
| Date | Event | Price |
|---|---|---|
| 8/21/2026 | Listed for sale | $249,900$159/sqft |
Source: Northeast Arkansas BOR #10131857 Report a problem | ||
Public tax history
Tax history is unavailable.
Monthly payment
Est. payment
Payment breakdown
Explore the cost of this home by adjusting the details. Changes won't be saved.Climate risks
Neighborhood: 72404
Nearby schools
Schools provided by the listing agent
- Elementary: Nettleton
- Middle: Nettleton
- High: Nettleton
Source: Northeast Arkansas BOR. This data may not be complete. We recommend contacting the local school district to confirm school assignments for this home.
Similar homes
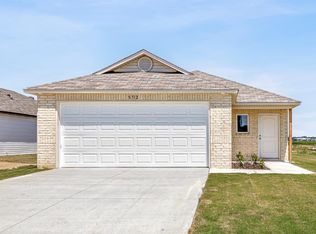
- $259,9003 bd2 ba1.6k sqft5412 Lotus St, Jonesboro, AR 72404For Sale
 MLS ID #10131494, Richard Wimberley, Burch & Co. Real Estate. Northeast Arkansas BOR
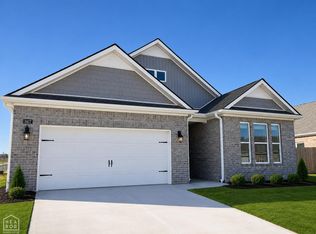
 - $259,9004 bd2 ba1.6k sqft5410 Lotus St, Jonesboro, AR 72404New Construction
 Northeast Arkansas BOR
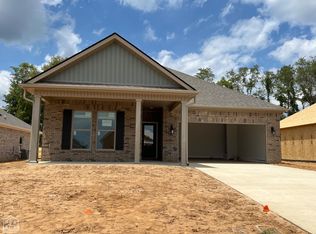
 - $245,0003 bd2 ba1.4k sqft1720 Ridge Oak Ln, Jonesboro, AR 72404For Sale
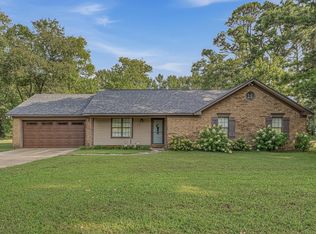
 MLS ID #26032554, Angie Mills, Century 21 Portfolio. CARMLS
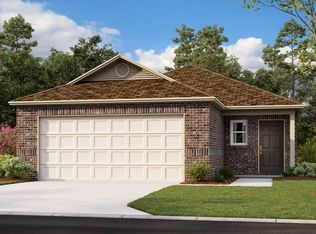
 - $279,9003 bd2 ba1.6k sqft6053 Prairie Meadow Dr, Jonesboro, AR 72404For Sale
 MLS ID #10131415, Colby Brooks, Century 21 Portfolio. Northeast Arkansas BOR
 - $219,9003 bd2 ba1.6k sqft4622 Richardson Dr, Jonesboro, AR 72404For SaleMLS ID #26037706, Tyna Ricker, Compass Rose Realty. CARMLS
- $299,0004 bd2 ba1.8k sqft6228 Merrell Dr, Jonesboro, AR 72404For SaleMLS ID #26019918, Blair Cook, Coldwell Banker Village Communities. CARMLS
