Pending
$725,000
3beds
2,643sqft
5416 P St, Washougal, WA 98671
3beds
2,643sqft
Residential, single family residence
Built in 1972
0.37 Acres
2 Attached garage spaces
$274 price/sqft
$73/mo HOA
What's special
Covered patioOffice flex spaceCircular drivewayCovered deckHeated inground poolDaylight ranchFamily room
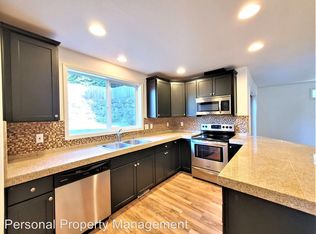
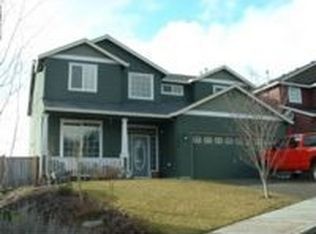
Beautifully enhanced daylight ranch offering 3 bdrms, 3 baths, office flex space on a .37-acre lot. The main level features a living room, kitchen, and laundry room, along with 2 bedrooms, 2 full baths, and 2 fireplaces. The daylight lower level includes a family room, bedroom, office flex space, and fireplace, ...
- 7 days |
- 1,117 |
- 53 |
Likely to sell faster than
Source: RMLS (OR),MLS#: 352603621
Travel times
Living Room
Pool
Kitchen
Primary Bedroom
Zillow last checked:
Listing updated:
Listed by:
Kim Nelson 360-606-0776,
John L. Scott Real Estate
Source: RMLS (OR),MLS#: 352603621
Facts & features
Interior
Bedrooms & bathrooms
- Bedrooms: 3
- Bathrooms: 3
- Full bathrooms: 3
- Main level bathrooms: 2
Rooms
- Room types: Laundry, Office, Bedroom 2, Bedroom 3, Dining Room, Family Room, Kitchen, Living Room, Primary Bedroom
Primary bedroom
- Features: Closet Organizer, Hardwood Floors, Closet, Double Closet
- Level: Main
Bedroom 2
- Features: Closet Organizer, Hardwood Floors, Double Closet
- Level: Main
Bedroom 3
- Features: Hardwood Floors, Double Closet
- Level: Lower
Dining room
- Features: Eating Area, Fireplace, Hardwood Floors, Kitchen Dining Room Combo
- Level: Main
Family room
- Features: Fireplace, Hardwood Floors, Wet Bar
- Level: Lower
Kitchen
- Features: Dishwasher, Gas Appliances, Hardwood Floors, Microwave, Free Standing Range, Granite, Solid Surface Countertop
- Level: Main
Living room
- Features: Fireplace, French Doors, Hardwood Floors
- Level: Main
Office
- Features: French Doors, Hardwood Floors, Closet
- Level: Lower
Heating
- Heat Pump, Fireplace(s)
Cooling
- Heat Pump
Appliances
- Included: Dishwasher, Free-Standing Gas Range, Gas Appliances, Microwave, Range Hood, Stainless Steel Appliance(s), Free-Standing Range, Gas Water Heater
- Laundry: Laundry Room
Features
- Central Vacuum, Granite, Solar Tube(s), Closet Organizer, Closet, Sink, Double Closet, Eat-in Kitchen, Kitchen Dining Room Combo, Wet Bar, Pot Filler
- Flooring: Hardwood, Tile
- Doors: French Doors
- Windows: Vinyl Frames
- Basement: Daylight,Finished
- Number of fireplaces: 3
- Fireplace features: Gas, Wood Burning
Interior area
- Total structure area: 2,643
- Total interior livable area: 2,643 sqft
Video & virtual tour
Property
Parking
- Total spaces: 2
- Parking features: Driveway, Garage Door Opener, Attached, Oversized
- Attached garage spaces: 2
- Has uncovered spaces: Yes
Accessibility
- Accessibility features: Main Floor Bedroom Bath, Utility Room On Main, Walkin Shower, Accessibility
Features
- Stories: 2
- Patio & porch: Covered Deck, Covered Patio, Deck, Porch
- Exterior features: Water Feature, Yard
- Has private pool: Yes
- Fencing: Fenced
- Has view: Yes
- View description: Territorial, Trees/Woods
Lot
- Size: 0.37 Acres
- Features: Gentle Sloping, Level, Trees, Sprinkler, SqFt 15000 to 19999
Details
- Additional structures: ToolShed
- Parcel number: 132837014
- Zoning: R1-7.5
Construction
Type & style
- Home type: SingleFamily
- Architectural style: Custom Style,Daylight Ranch
- Property subtype: Residential, Single Family Residence
Materials
- Brick, Lap Siding
- Roof: Composition
Condition
- Updated/Remodeled
- New construction: No
- Year built: 1972
Utilities & green energy
- Gas: Gas
- Sewer: Public Sewer
- Water: Public
Community & HOA
HOA
- Has HOA: Yes
- Amenities included: Commons, Management, Party Room, Pool, Recreation Facilities, Weight Room
- HOA fee: $73 monthly
Location
- Region: Washougal
Financial & listing details
- Price per square foot: $274/sqft
- Tax assessed value: $668,608
- Annual tax amount: $6,616
- Date on market: 6/30/2026
- Cumulative days on market: 7 days
- Listing terms: Cash,Conventional,VA Loan
- Road surface type: Paved
Price history
| Date | Event | Price |
|---|---|---|
| 7/8/2026 | Pending sale | $725,000$274/sqft |
Source: | ||
| 7/5/2026 | Listed for sale | $725,000$274/sqft |
Source: | ||
| 7/3/2026 | Pending sale | $725,000$274/sqft |
Source: | ||
| 6/30/2026 | Listed for sale | $725,000+60.8%$274/sqft |
Source: | ||
| 12/12/2019 | Sold | $450,750-2%$171/sqft |
Source: | ||
| 11/9/2019 | Pending sale | $459,900$174/sqft |
Source: Windermere/Crest Realty Co. #19093794 Report a problem | ||
| 9/23/2019 | Price change | $459,900-2.1%$174/sqft |
Source: Windermere/Crest Realty Co. #19093794 Report a problem | ||
| 8/13/2019 | Listed for sale | $469,900+36.2%$178/sqft |
Source: Windermere/Crest Realty Co. #19093794 Report a problem | ||
| 9/19/2014 | Sold | $345,000$131/sqft |
Source: | ||
| 7/22/2014 | Price change | $345,000-5.6%$131/sqft |
Source: Premier Real Estate #13236159 Report a problem | ||
| 6/28/2014 | Price change | $365,500-5.7%$138/sqft |
Source: Premier Real Estate #13236159 Report a problem | ||
| 6/12/2014 | Price change | $387,450-0.7%$147/sqft |
Source: Premier Real Estate #13236159 Report a problem | ||
| 4/12/2014 | Price change | $390,000+0.4%$148/sqft |
Source: Premier Real Estate #13236159 Report a problem | ||
| 3/2/2014 | Listed for sale | $388,357+2%$147/sqft |
Source: Premier Real Estate #13236159 Report a problem | ||
| 10/29/2013 | Listing removed | $380,880$144/sqft |
Source: Premier Real Estate #13236159 Report a problem | ||
| 9/10/2013 | Listed for sale | $380,880+120.8%$144/sqft |
Source: Premier Real Estate #13236159 Report a problem | ||
| 5/30/2012 | Sold | $172,500+3.2%$65/sqft |
Source: | ||
| 3/30/2012 | Listed for sale | $167,200-42.5%$63/sqft |
Source: foreclosure.com Report a problem | ||
| 3/15/2012 | Sold | $290,776+21.4%$110/sqft |
Source: Public Record Report a problem | ||
| 6/28/2004 | Sold | $239,500$91/sqft |
Source: Public Record Report a problem | ||
Public tax history
| Year | Property taxes | Tax assessment |
|---|---|---|
| 2024 | $6,340 +17% | $668,608 +11.8% |
| 2023 | $5,419 -6.6% | $598,023 -3.1% |
| 2022 | $5,800 +5% | $617,216 +13.5% |
| 2021 | $5,521 -0.3% | $543,893 +12% |
| 2020 | $5,538 | $485,817 -1.9% |
| 2019 | $5,538 +2.6% | $494,982 -3% |
| 2018 | $5,397 +1.1% | $510,034 +22.5% |
| 2017 | $5,339 +15.7% | $416,457 +5.4% |
| 2016 | $4,613 +2.8% | $395,195 +12.4% |
| 2015 | $4,488 +4.9% | $351,625 +5.4% |
| 2014 | $4,279 | $333,554 +26.8% |
| 2013 | $4,279 +38.6% | $263,015 +16.4% |
| 2012 | $3,087 -1% | $226,006 -2% |
| 2011 | $3,119 +3% | $230,613 -1.8% |
| 2010 | $3,029 -3.9% | $234,888 -7.5% |
| 2009 | $3,152 | $254,036 -21.1% |
| 2008 | -- | $322,100 |
| 2007 | -- | $322,100 +41.3% |
| 2005 | -- | $228,000 |
| 2004 | -- | $228,000 +6.1% |
| 2001 | $3,495 -0.2% | $214,900 +3.1% |
| 2000 | $3,504 | $208,400 |
Find assessor info on the county website
Monthly payment
Est. payment
$4,162/mo
Principal & interest
$3618
Property taxes
$471
HOA Fees
$73
Estimated market value
Not available
Estimated sales range
Not available
Not available
Climate risks
Explore flood, wildfire, and other predictive climate risk information for this property on First Street®️.
Neighborhood: 98671
Nearby schools
Columbia River Gorge Elementary School
Grades PK-5 • 0.8 miles5/10
GreatSchools® Rating
Test Score Rating
4/10Student Progress Rating
6/10Jemtegaard Middle School
Grades 6-8 • 0.8 miles9/10
GreatSchools® Rating
Test Score Rating
8/10Student Progress Rating
9/10Washougal High School
Grades 9-12 • 0.9 miles6/10
GreatSchools® Rating
Test Score Rating
7/10College Readiness Rating
5/10- Washington
- Clark County
- Washougal
- 98671
- 5416 P St