Skip main navigation
Sold
  • $630,000

    5417 N St, Washougal, WA 98671

    4beds
    2,939sqft
    Residential, Single Family Residence
    Built in 2004
    7,405.2 Square Feet Lot
    $640,000 Zestimate®
    $214/sqft
    $3,394 Estimated rent

    Home value

    $640,000

    Estimated sales range

    Not available

    $3,394/mo

    Zestimate® history
    Loading
    Loading...

    Owner options

    List your home for rent

    $3,394/mo

    Rent Zestimate®

    Find your next renter with Zillow Rental Manager. Plus, with online applications, you can quickly screen prospective tenants – for free.

    Learn more

    $3,394/mo

    Rent Zestimate®

    Refinance and save

    $3,846/mo

    Est. payment

    Refinancing to a lower rate could help reduce your monthly payments and save thousands over the life of the loan.

    See today's rates

    $3,846/mo

    Est. payment

    Explore your selling options

    Work with a Zillow partner agent

    Leverage their expertise and Zillow's premium Showcase listings to get your home seen by more buyers.

    Get started

    List with your own agent

    Get your home in front of millions of buyers by listing it on Zillow.

    Learn how to do it

    Sell it yourself

    Take full control of how buyers see your home on Zillow by listing For Sale by Owner (FSBO).

    List your home

    What's special

    Back patioCraftsman charmModern updatesFloor to ceiling tileEngineered hardwood floorsSoaking tubPlanting troughs
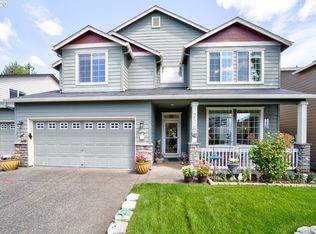
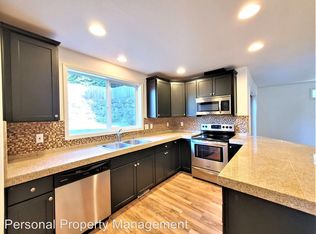
    This is it! Your stunning spacious home that gives bright-&-airy-meets-cozy-peaceful vibes. Pre-listing inspection has been done, this nest is move-in ready! Charming 2-story foyer has arched entries to formal living & dining rooms. (Either of these could easily be converted to a bedroom on the main level.) Granite counters plus engineered hardwood floors throughout the entire home are just a few of the superior upgrades. Go ahead and invite all of your friends or family over because this home is an entertainer's dream with plenty of room for everyone. Imagine hosting a lively happy hour or enjoying a quiet cup of coffee on your peaceful, sanctuary-like back patio. Backyard is low maintenance but still has planting troughs and plenty of space for all of your favorites. Side yard has a 6’x 8’ shed, or remove the shed via the double wide gate and use it to park a boat or RV. Upstairs you’ll find custom built-in shelves for a cozy reading nook or play space. Notice how open and airy it feels up here! Also notice how LARGE all 4 bedrooms are! The upstairs baths have been completely remodeled and boast modern updates like floor to ceiling tile, soaking tub, cabinet, sinks, hardware, etc - all while maintaining the unified craftsman charm of the entire home. Interior painted 2024. New furnace & heat pump 2023. New roof & water heater 2021. New sump pump with 10-year transferable warranty 2025. This home has been lovingly maintained and everything has been done, the only thing missing is you! Come and see for yourself and fall in love with this absolute gem! Neighborhood HOA has pool, sauna, hot tub, workout, game and meeting rooms plus parks and trails. Washougal is your gateway to the scenic gorge (think hiking & waterfalls) while still being conveniently located - 10 minutes to downtown Camas, 20 minutes to east Vancouver, 30 minutes to PDX.

    Zillow last checked:

    Listing updated:

    Listed by:

    Shay VanZwol-Saunders 360-721-1475,

    Berkshire Hathaway HomeServices NW Real Estate

    Bought with:

    Stephanie Sale, 21025835

    Real Broker LLC

    Source: RMLS (OR),MLS#: 287192196MLS Logo

    Facts & features

    Interior

    Bedrooms & bathrooms
    • Bedrooms: 4
    • Bathrooms: 3
    • Full bathrooms: 2
    • Partial bathrooms: 1
    • Main level bathrooms: 1
    Primary bedroom
    • Features: Engineered Hardwood, Vaulted Ceiling
    • Level: Upper
    Bedroom 2
    • Features: Engineered Hardwood
    • Level: Upper
    Bedroom 3
    • Features: Engineered Hardwood
    • Level: Upper
    Dining room
    • Features: Engineered Hardwood, High Ceilings
    • Level: Main
    Family room
    • Features: Family Room Kitchen Combo, Engineered Hardwood, High Ceilings
    • Level: Main
    Kitchen
    • Features: Eating Area, Exterior Entry, Engineered Hardwood, Granite, High Ceilings
    • Level: Main
    Living room
    • Level: Main
    Heating
    • Forced Air
    Appliances
    • Included: Disposal, Free-Standing Gas Range, Free-Standing Range, Free-Standing Refrigerator, Gas Appliances, Microwave, Plumbed For Ice Maker, Stainless Steel Appliance(s), Washer/Dryer, Water Purifier
    • Laundry: Laundry Room
    Features
    • Granite, High Ceilings, High Speed Internet, Sound System, Vaulted Ceiling(s), Family Room Kitchen Combo, Eat-in Kitchen, Pantry
    • Flooring: Engineered Hardwood, Tile
    • Windows: Double Pane Windows, Vinyl Frames
    • Basement: Crawl Space
    • Number of fireplaces: 1
    • Fireplace features: Gas
    Interior area
    • Total structure area: 2,939
    • Total interior livable area: 2,939 sqft

    Property

    Parking
    • Total spaces: 2
    • Parking features: Driveway, On Street, RV Boat Storage, Garage Door Opener, Attached
    • Attached garage spaces: 2
    • Has uncovered spaces: Yes
    Accessibility
    • Accessibility features: Accessible Entrance, Accessibility
    Features
    • Levels: Two
    • Stories: 2
    • Patio & porch: Patio
    • Exterior features: Basketball Court, Garden, Gas Hookup, Yard, Exterior Entry
    • Spa features: Association
    Lot
    • Size: 7,405 sqft
    • Features: Level, Sprinkler, SqFt 7000 to 9999
    Details
    • Additional structures: GasHookup, RVBoatStorage, ToolShed
    • Parcel number: 132837048

    Construction

    Type & style
    • Home type: SingleFamily
    • Architectural style: Craftsman
    • Property subtype: Residential, Single Family Residence
    Materials
    • Cement Siding, Shake Siding
    • Foundation: Pillar/Post/Pier
    • Roof: Composition
    Condition
    • Resale
    • New construction: No
    • Year built: 2004

    Utilities & green energy

    • Gas: Gas Hookup, Gas
    • Sewer: Public Sewer
    • Water: Public

    Community & neighborhood

    Security
    • Security features: Security System, Security Lights, Fire Sprinkler System
    Location
    • Region: Washougal
    • Subdivision: Sunset Ridge

    HOA & financial

    HOA
    • Has HOA: Yes
    • HOA fee: $72 monthly
    • Amenities included: Athletic Court, Basketball Court, Central Air, Electricity, Gas, Gym, Heat, Internet, Management, Meeting Room, Party Room, Pool, Recreation Facilities, Sauna, Spa Hot Tub, Weight Room

    Other

    Other facts
    • Listing terms: Cash,Conventional
    • Road surface type: Paved

    Price history

    DateEventPrice
    12/31/2025Sold$630,000-0.8%$214/sqft
    Source: RMLS (OR) #287192196 Report a problem
    10/27/2025Pending sale$635,000$216/sqft
    Source: RMLS (OR) #287192196 Report a problem
    9/10/2025Price change$635,000-5.8%$216/sqft
    Source: RMLS (OR) #287192196 Report a problem
    7/22/2025Price change$674,000-3.7%$229/sqft
    Source: RMLS (OR) #287192196 Report a problem
    6/12/2025Price change$699,900-3.5%$238/sqft
    Source: RMLS (OR) #287192196 Report a problem
    5/15/2025Price change$725,000-5.2%$247/sqft
    Source: RMLS (OR) #287192196 Report a problem
    5/5/2025Price change$765,000-2.5%$260/sqft
    Source: RMLS (OR) #287192196 Report a problem
    4/7/2025Listed for sale$785,000+80.5%$267/sqft
    Source: RMLS (OR) #287192196 Report a problem
    5/7/2019Sold$435,000+14.5%$148/sqft
    Source: Public Record Report a problem
    6/18/2018Sold$380,000+4.8%$129/sqft
    Source: Public Record Report a problem
    11/16/2016Sold$362,500-0.7%$123/sqft
    Source: RMLS (OR) #16498530 Report a problem
    9/30/2016Price change$365,000-2.7%$124/sqft
    Source: RE/MAX Equity Group #16498530 Report a problem
    9/20/2016Price change$375,000-2.6%$128/sqft
    Source: RE/MAX Equity Group #16498530 Report a problem
    9/7/2016Listed for sale$384,900+24.2%$131/sqft
    Source: RE/MAX Equity Group #16498530 Report a problem
    11/3/2012Listing removed$309,900$105/sqft
    Source: Avalar West Realty #12136850 Report a problem
    8/24/2012Listed for sale$309,900+21.3%$105/sqft
    Source: Avalar West Realty #12136850 Report a problem
    8/27/2004Sold$255,444$87/sqft
    Source: Public Record Report a problem

    Public tax history

    YearProperty taxesTax assessment
    2024$5,542 +16.5%$584,256 +11.4%
    2023$4,755 -5.6%$524,581 -3.2%
    2022$5,038 +4%$542,169 +14.8%
    2021$4,842 +2%$472,350 +10.9%
    2020$4,747 $425,975 +0.4%
    2019$4,747 +2.4%$424,182 -3.2%
    2018$4,637 +0.8%$438,150 +22.1%
    2017$4,600 +15%$358,779 +4.7%
    2016$4,001 +6.3%$342,716 +16.2%
    2015$3,764 +3.4%$294,816 +3.9%
    2014$3,641 $283,756 +15.4%
    2013$3,641 +15.1%$245,918 +8.2%
    2012$3,163 -1.1%$227,231 -3.8%
    2011$3,199 +2%$236,304 -1.9%
    2010$3,135 -3.9%$240,948 -8.3%
    2009$3,262 $262,892 -21.3%
    2008-- $333,900
    2007-- $333,900 +70.8%
    2005-- $195,500
    2004-- $195,500

    Find assessor info on the county website

    Neighborhood: 98671

    Nearby schools

    GreatSchools rating
    Schools provided by the listing agent
    • Elementary: Col River Gorge
    • Middle: Jemtegaard
    • High: Washougal

    Source: RMLS (OR). This data may not be complete. We recommend contacting the local school district to confirm school assignments for this home.

    Get a cash offer in 3 minutes
    Find out how much your home could sell for in as little as 3 minutes with a no-obligation cash offer.
    Estimated market value
    $640,000
    Get a cash offer in 3 minutes
    Find out how much your home could sell for in as little as 3 minutes with a no-obligation cash offer.
    Estimated market value
    $640,000