Skip main navigation
Sold for $215,000
  • $215,000

    5416 STONEYBROOK LANE #5416, BRADENTON, FL 34203

    2beds
    1,352sqft
    Condominium
    Built in 1999
    -- sqft lot
    $216,800 Zestimate®
    $159/sqft
    $1,983 Estimated rent

    Home value

    $216,800

    $199,000 - $234,000

    $1,983/mo

    Zestimate® history
    Loading
    Loading...

    Owner options

    List your home for rent

    $1,983/mo

    Rent Zestimate®

    Find your next renter with Zillow Rental Manager. Plus, with online applications, you can quickly screen prospective tenants – for free.

    Learn more

    $1,983/mo

    Rent Zestimate®

    Refinance and save

    $1,985/mo

    Est. payment

    Refinancing to a lower rate could help reduce your monthly payments and save thousands over the life of the loan.

    See today's rates

    $1,985/mo

    Est. payment

    Explore your selling options

    Work with a Zillow partner agent

    Leverage their expertise and Zillow's premium Showcase listings to get your home seen by more buyers.

    Get started

    List with your own agent

    Get your home in front of millions of buyers by listing it on Zillow.

    Learn how to do it

    Sell it yourself

    Take full control of how buyers see your home on Zillow by listing For Sale by Owner (FSBO).

    List your home

    What's special

    Open floor plan
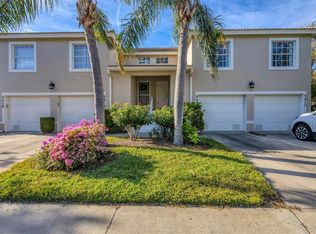
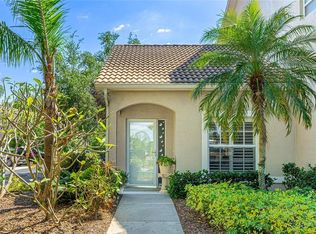
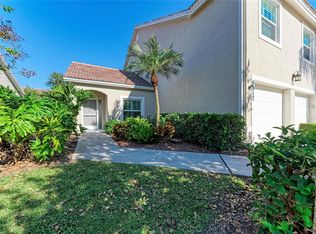
    Living in Tara Golf and Country Club with NO MEMBERSHIP FEES!!! Pristine, first floor end unit has it all. Originally a model condo in the Fairway Gardens II association of TGCC. FG ll replaced the roof in 2025, Community Pool right out the back door! Open floor plan, vaulted ceilings in the living room and dining room. Immaculate, eat-in kitchen with Corian counters and GE aqpaloainces. Two large bedrooms with beautiful views of a garden backyard. Primary bedroom has a cosy nook for a desk and extra seating. Ensuite bath has walk-in shower and large walk in closet. Large enclosed lanai with views of lush Florida landscaping. Laundry Closet has new cabinetry and amble storage for all your sundries. AC 2022 with transferrable warranty and maintenance plan. Single car garage has a new garage door opener and springs replaced. Garage door to interior of the home has coded lock.Full whole house security system. Home has been meticulously maintained and loved. Great location, right off St Rd 70. Close to Publix, Lowes and many exceptional restaurants. Lakewood Ranch is 3 miles down the street, Downtown Sarasota is minutes away, the best beaches on the west coast of Florida, close to SRQ airport and UTC Mall. Great opportunity to live in the private golf community and have no membership fees to pay. Welcome to Taradise!

    Zillow last checked:

    Listing updated:

    Listed by:

    Kerry Becker 203-675-8585,

    COLDWELL BANKER REALTY 941-739-6777

    Bought with:

    Andrew Pepper, PLLC, 3399053

    KELLER WILLIAMS ON THE WATER S

    Source: Stellar MLS,MLS#: A4674931MLS LogoOriginating MLS: Sarasota - Manatee

    Facts & features

    Interior

    Bedrooms & bathrooms
    • Bedrooms: 2
    • Bathrooms: 2
    • Full bathrooms: 2
    Primary bedroom
    • Features: En Suite Bathroom, Walk-In Closet(s)
    • Level: First
    • Area: 208 Square Feet
    • Dimensions: 16x13
    Bedroom 2
    • Features: Built-in Closet
    • Level: First
    • Area: 132 Square Feet
    • Dimensions: 12x11
    Dining room
    • Level: First
    • Area: 72 Square Feet
    • Dimensions: 9x8
    Kitchen
    • Features: Storage Closet
    • Level: First
    • Area: 160 Square Feet
    • Dimensions: 16x10
    Living room
    • Level: First
    • Area: 225 Square Feet
    • Dimensions: 15x15
    Heating
    • Electric
    Cooling
    • Central Air
    Appliances
    • Included: Dishwasher, Disposal, Dryer, Electric Water Heater, Microwave, Range, Refrigerator, Washer
    • Laundry: Laundry Closet
    Features
    • Ceiling Fan(s), Eating Space In Kitchen, Primary Bedroom Main Floor, Vaulted Ceiling(s), Walk-In Closet(s)
    • Flooring: Carpet, Tile
    • Windows: Window Treatments
    • Has fireplace: No
    • Common walls with other units/homes: End Unit
    Interior area
    • Total structure area: 1,664
    • Total interior livable area: 1,352 sqft

    Property

    Parking
    • Total spaces: 1
    • Parking features: Garage - Attached
    • Attached garage spaces: 1
    Features
    • Levels: One
    • Stories: 1
    • Exterior features: Irrigation System, Private Mailbox, Rain Gutters, Sidewalk
    • Has view: Yes
    • View description: Garden
    Lot
    • Residential vegetation: Mature Landscaping, Trees/Landscaped
    Details
    • Parcel number: 1731557559
    • Zoning: PDR/WP-E
    • Special conditions: None

    Construction

    Type & style
    • Home type: Condo
    • Property subtype: Condominium
    Materials
    • Block
    • Foundation: Slab
    • Roof: Shake
    Condition
    • New construction: No
    • Year built: 1999

    Utilities & green energy

    • Sewer: Public Sewer
    • Water: Public
    • Utilities for property: Public

    Community & HOA

    Community
    • Features: Buyer Approval Required, Community Mailbox, Golf Carts OK, Pool, Sidewalks
    • Pet fee: $0 monthly
    • Subdivision: FAIRWAY GARDENS II AT TARA
    HOA
    • Has HOA: Yes
    • Services included: Cable TV, Common Area Taxes, Community Pool, Internet, Maintenance Structure, Maintenance Grounds
    • HOA fee: $490 monthly
    • HOA name: C & S Management
    • HOA phone: 941-758-9454
    • Second HOA name: Condominium Associates
    Location
    • Region: Bradenton

    Financial & listing details

    • Price per square foot: $159/sqft
    • Annual tax amount: $1,139
    • Date on market: 1/2/2026
    • Cumulative days on market: 33 days
    • Ownership: Condominium
    • Total actual rent: 0
    • Road surface type: Paved

    Price history

    DateEventPrice
    3/31/2026Sold$215,000-4.4%$159/sqft
    Source: Stellar MLS #A4674931 Report a problem
    2/7/2026Pending sale$225,000$166/sqft
    Source: Stellar MLS #A4674931 Report a problem
    2/7/2026Listed for sale$225,000$166/sqft
    Source: Stellar MLS #A4674931 Report a problem
    2/7/2026Pending sale$225,000$166/sqft
    Source: Stellar MLS #A4674931 Report a problem
    2/5/2026Listed for sale$225,000$166/sqft
    Source: Stellar MLS #A4674931 Report a problem
    2/3/2026Pending sale$225,000$166/sqft
    Source: Stellar MLS #A4674931 Report a problem
    1/26/2026Price change$225,000-5.9%$166/sqft
    Source: Stellar MLS #A4674931 Report a problem
    1/2/2026Listed for sale$239,000$177/sqft
    Source: Stellar MLS #A4674931 Report a problem

    Public tax history

    Tax history is unavailable.

    Neighborhood: 34203

    Nearby schools

    GreatSchools rating
    Schools provided by the listing agent
    • Elementary: Tara Elementary
    • Middle: Braden River Middle
    • High: Braden River High

    Source: Stellar MLS. This data may not be complete. We recommend contacting the local school district to confirm school assignments for this home.

    Get a cash offer in 3 minutes
    Find out how much your home could sell for in as little as 3 minutes with a no-obligation cash offer.
    Estimated market value
    $216,800
    Get a cash offer in 3 minutes
    Find out how much your home could sell for in as little as 3 minutes with a no-obligation cash offer.
    Estimated market value
    $216,800