Skip main navigation
Sold for $219,000
  • $219,000

    6770 FAIRWAY GARDENS DRIVE, BRADENTON, FL 34203

    2beds
    1,352sqft
    Condominium
    Built in 2000
    -- sqft lot
    $220,600 Zestimate®
    $162/sqft
    $2,014 Estimated rent

    Home value

    $220,600

    $203,000 - $238,000

    $2,014/mo

    Zestimate® history
    Loading
    Loading...

    Owner options

    List your home for rent

    $2,014/mo

    Rent Zestimate®

    Find your next renter with Zillow Rental Manager. Plus, with online applications, you can quickly screen prospective tenants – for free.

    Learn more

    $2,014/mo

    Rent Zestimate®

    Refinance and save

    $1,980/mo

    Est. payment

    Refinancing to a lower rate could help reduce your monthly payments and save thousands over the life of the loan.

    See today's rates

    $1,980/mo

    Est. payment

    Explore your selling options

    Work with a Zillow partner agent

    Leverage their expertise and Zillow's premium Showcase listings to get your home seen by more buyers.

    Get started

    List with your own agent

    Get your home in front of millions of buyers by listing it on Zillow.

    Learn how to do it

    Sell it yourself

    Take full control of how buyers see your home on Zillow by listing For Sale by Owner (FSBO).

    List your home

    What's special

    One-car garageTurnkey furnishedGenerous walk-in closet
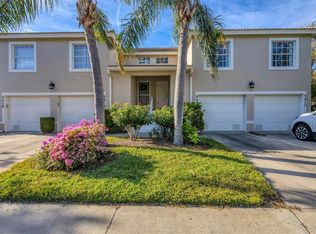
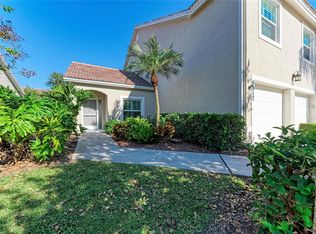
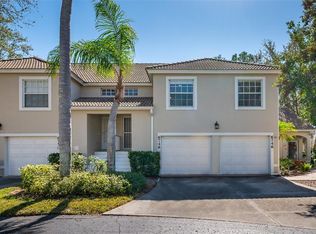
    Selling partially furnished! Welcome to this beautifully maintained 2-bedroom, 2-bathroom first-floor condo in the highly sought-after Tara Golf & Country Club community in Bradenton. Ideally located near I-75, top shopping destinations, and just a short drive to the Gulf Coast beaches, this home offers both convenience and lifestyle. Inside, you’ll find an open floor plan with plenty of natural light, a dedicated dining space in the kitchen, and a spacious Florida sunroom at the back of this end unit—perfect for relaxing or entertaining year-round. The large primary bedroom includes an en-suite bathroom and a generous walk-in closet. A second bedroom offers plenty of space for guests, a home office, or additional living flexibility. This home is being sold turnkey furnished, allowing you to move right in and start enjoying Florida living with ease. Additional features include a one-car garage and access to a well-maintained community pool. This property does NOT come with Class A or B memberships but can be purchased separately. Whether you're seeking a full-time residence, seasonal retreat, or investment property, this one checks all the boxes. ***PLEASE NOTE: a lot of the photos show furniture that is no longer there! A buyer's financing fell through and a lot of furnishings have been taken off the property since we first listed. Selling AS-IS, can provide inspection report upon request.

    Zillow last checked:

    Listing updated:

    Listed by:

    Annie Jordan 941-740-0126,

    EXP REALTY LLC 888-883-8509,

    Hannah Jordan 941-740-3937,

    EXP REALTY LLC

    Bought with:

    Ivelisse Lopez, 3278887

    LA ROSA REALTY LLC

    Source: Stellar MLS,MLS#: A4674880MLS LogoOriginating MLS: Sarasota - Manatee

    Facts & features

    Interior

    Bedrooms & bathrooms
    • Bedrooms: 2
    • Bathrooms: 2
    • Full bathrooms: 2
    Rooms
    • Room types: Florida Room
    Primary bedroom
    • Features: Walk-In Closet(s)
    • Level: First
    • Area: 240 Square Feet
    • Dimensions: 12x20
    Bedroom 2
    • Features: Built-in Closet
    • Level: First
    • Area: 130 Square Feet
    • Dimensions: 10x13
    Primary bathroom
    • Features: Dual Sinks, Exhaust Fan, Shower No Tub, Water Closet/Priv Toilet, Walk-In Closet(s)
    • Level: First
    Bathroom 2
    • Features: No Closet
    • Level: First
    Dining room
    • Level: First
    • Area: 62.78 Square Feet
    • Dimensions: 7.3x8.6
    Florida room
    • Level: First
    • Area: 100.75 Square Feet
    • Dimensions: 6.5x15.5
    Kitchen
    • Features: Pantry
    • Level: First
    • Area: 181.5 Square Feet
    • Dimensions: 11x16.5
    Living room
    • Features: Ceiling Fan(s)
    • Level: First
    Heating
    • Central
    Cooling
    • Central Air
    Appliances
    • Included: Dishwasher, Dryer, Microwave, Range, Refrigerator, Washer
    • Laundry: Inside, Laundry Closet
    Features
    • Ceiling Fan(s), Eating Space In Kitchen, Living Room/Dining Room Combo
    • Flooring: Carpet, Ceramic Tile
    • Windows: Shades
    • Has fireplace: No
    • Furnished: Yes
    • Common walls with other units/homes: End Unit
    Interior area
    • Total structure area: 1,664
    • Total interior livable area: 1,352 sqft

    Property

    Parking
    • Total spaces: 1
    • Parking features: Driveway, Garage Door Opener, Ground Level, Guest
    • Attached garage spaces: 1
    • Has uncovered spaces: Yes
    Features
    • Levels: One
    • Stories: 1
    • Patio & porch: Covered, Enclosed
    • Exterior features: Lighting, Rain Gutters
    Lot
    • Features: Corner Lot, Landscaped, Near Golf Course, Near Public Transit
    • Residential vegetation: Oak Trees
    Details
    • Parcel number: 1731555559
    • Zoning: PDR/WP-E
    • Special conditions: None

    Construction

    Type & style
    • Home type: Condo
    • Property subtype: Condominium
    Materials
    • Block, Stucco
    • Foundation: Block
    • Roof: Tile
    Condition
    • Completed
    • New construction: No
    • Year built: 2000

    Utilities & green energy

    • Sewer: Public Sewer
    • Water: Public
    • Utilities for property: Electricity Connected, Sewer Connected, Water Connected

    Community & HOA

    Community
    • Features: Buyer Approval Required, Community Mailbox, Golf Carts OK, Pool, Sidewalks
    • Pet fee: $0 monthly
    • Subdivision: FAIRWAY GARDENS II AT TARA
    HOA
    • Has HOA: Yes
    • Services included: Cable TV, Community Pool, Internet, Maintenance Grounds, Recreational Facilities
    • HOA fee: $469 monthly
    • HOA name: C & S Management, Nicole Grier
    • HOA phone: 941-758-9454
    • Second HOA name: Tara Master Association TGCC
    • Second HOA phone: 941-756-7775
    Location
    • Region: Bradenton

    Financial & listing details

    • Price per square foot: $162/sqft
    • Tax assessed value: $212,500
    • Annual tax amount: $950
    • Date on market: 12/11/2025
    • Cumulative days on market: 86 days
    • Listing terms: Cash,Conventional
    • Ownership: Condominium
    • Total actual rent: 0
    • Electric utility on property: Yes
    • Road surface type: Asphalt

    Price history

    DateEventPrice
    4/21/2026Sold$219,000-0.4%$162/sqft
    Source: Stellar MLS #A4674880 Report a problem
    3/25/2026Pending sale$219,900$163/sqft
    Source: eXp Realty #A4674880 Report a problem
    3/23/2026Price change$219,900-2.3%$163/sqft
    Source: eXp Realty #A4674880 Report a problem
    3/3/2026Price change$225,000-2.1%$166/sqft
    Source: eXp Realty #A4674880 Report a problem
    2/19/2026Listed for sale$229,900$170/sqft
    Source: eXp Realty #A4674880 Report a problem
    2/2/2026Pending sale$229,900$170/sqft
    Source: eXp Realty #A4674880 Report a problem
    12/22/2025Price change$229,900-6.2%$170/sqft
    Source: Stellar MLS #A4674880 Report a problem
    12/11/2025Listed for sale$245,000+10.4%$181/sqft
    Source: Stellar MLS #A4674880 Report a problem
    8/28/2025Sold$222,000-7.5%$164/sqft
    Source: Stellar MLS #A4648989 Report a problem
    8/1/2025Pending sale$240,000$178/sqft
    Source: Stellar MLS #A4648989 Report a problem
    7/1/2025Listed for sale$240,000$178/sqft
    Source: Stellar MLS #A4648989 Report a problem
    6/6/2025Pending sale$240,000$178/sqft
    Source: Stellar MLS #A4648989 Report a problem
    5/7/2025Price change$240,000-7.7%$178/sqft
    Source: Stellar MLS #A4648989 Report a problem
    4/15/2025Listed for sale$260,000+128.3%$192/sqft
    Source: Stellar MLS #A4648989 Report a problem
    2/2/2001Sold$113,900$84/sqft
    Source: Public Record Report a problem

    Public tax history

    YearProperty taxesTax assessment
    2025$997 +4.8%$118,331 +2.9%
    2024$951 +0.6%$114,996 +3%
    2023$945 -2.6%$111,647 +3%
    2022$970 +1.3%$108,395 +3%
    2021$958 +1.5%$105,238 +1.4%
    2020$944 +2.5%$103,785 +2.3%
    2019$921 +5.3%$101,452 +1.9%
    2018$875 $99,560 +2.1%
    2017-- $97,512 +2.1%
    2016$976 $95,506 +0.7%
    2015$976 $94,842 +0.8%
    2014$976 +0.8%$94,089 +1.5%
    2013$968 +96686%$92,699 +0.7%
    2012$1 $92,018 -1%
    2011$1 $92,944 0%
    2010-- $92,973 -9%
    2009$1,131 -14.5%$102,169 -2.9%
    2008$1,322 +6.2%$105,195 +3%
    2007$1,245 -4%$102,131 +2.5%
    2006$1,298 +0.9%$99,640 +3%
    2005$1,286 +2.6%$96,738 +3%
    2004$1,253 +5.4%$93,920 +1.9%
    2003$1,188 +2.8%$92,169 +2.4%
    2002$1,155 -24.5%$90,009 +3%
    2001$1,531 +1141.1%$87,399 +1166.7%
    2000$123 $6,900
    Find assessor info on the county website

    Neighborhood: 34203

    Nearby schools

    GreatSchools rating
    Schools provided by the listing agent
    • Elementary: Tara Elementary
    • Middle: Braden River Middle
    • High: Braden River High

    Source: Stellar MLS. This data may not be complete. We recommend contacting the local school district to confirm school assignments for this home.

    Get a cash offer in 3 minutes
    Find out how much your home could sell for in as little as 3 minutes with a no-obligation cash offer.
    Estimated market value
    $220,600
    Get a cash offer in 3 minutes
    Find out how much your home could sell for in as little as 3 minutes with a no-obligation cash offer.
    Estimated market value
    $220,600