5416 Wrangler Way, Marion, TX 78124
Home value
$330,000
$310,000 - $353,000
$2,043/mo
Owner options
$2,043/mo
Rent Zestimate®
Find your next renter with Zillow Rental Manager. Plus, with online applications, you can quickly screen prospective tenants – for free.
$2,043/mo
Rent Zestimate®
$500/mo
Est. payment
Refinancing to a lower rate could help reduce your monthly payments and save thousands over the life of the loan.
$500/mo
Est. payment
Explore your selling options
Work with a Zillow partner agent
Leverage their expertise and Zillow's premium Showcase listings to get your home seen by more buyers.
Get startedList with your own agent
Get your home in front of millions of buyers by listing it on Zillow.
Learn how to do itSell it yourself
Take full control of how buyers see your home on Zillow by listing For Sale by Owner (FSBO).
List your homeWhat's special
Zillow last checked:
Listing updated:
Patrick McGrath (210)610-3085,
Meritage Homes Realty
NON-MEMBER AGENT TEAM, TREC #null
Non Member Office
, TREC #null
Facts & features
Interior
Bedrooms & bathrooms
- Bedrooms: 4
- Bathrooms: 3
- Full bathrooms: 2
- 1/2 bathrooms: 1
Primary bedroom
- Level: Main
Bedroom
- Level: Upper
Bedroom
- Level: Upper
Bedroom
- Level: Upper
Living room
- Level: Main
Heating
- Electric
Cooling
- Electric, 1 Unit
Appliances
- Included: Dryer, Dishwasher, Electric Cooktop, Disposal, Ice Maker, Microwave, Oven, PlumbedForIce Maker, Refrigerator, Tankless Water Heater, Water Heater, Washer, Some Electric Appliances, Cooktop, Water Softener Rented
- Laundry: Washer Hookup, Electric Dryer Hookup, Inside, Lower Level, Laundry Room
Features
- Ceiling Fan(s), Carbon Monoxide Detector, Double Vanity, Game Room, Garden Tub/Roman Tub, High Ceilings, Primary Downstairs, Multiple Living Areas, Main Level Primary, Pull Down Attic Stairs, Separate Shower, Tub Shower, Walk-In Closet(s), Window Treatments, Kitchen Island, Kitchen/Family Room Combo, Pantry, Solid Surface Counters
- Flooring: Carpet, Tile, Vinyl
- Windows: Double Pane Windows, Window Treatments
- Attic: Access Only,Pull Down Stairs
- Has fireplace: No
- Fireplace features: None
Interior area
- Total interior livable area: 2,403 sqft
Property
Parking
- Total spaces: 1
- Parking features: Garage
- Garage spaces: 1
Features
- Levels: Two
- Stories: 2
- Patio & porch: Covered, Patio
- Exterior features: Covered Patio, In-Wall Pest Control System, Private Yard
- Pool features: None
- Fencing: Back Yard,Privacy,Wood
- View description: None
- Body of water: None
Lot
- Size: 5,227 Square Feet
- Dimensions: 45 x 120
Details
- Parcel number: 221849
- Special conditions: Builder Owned
- Other equipment: Satellite Dish
Construction
Type & style
- Home type: SingleFamily
- Architectural style: Traditional
- Property subtype: Single Family Residence
Materials
- HardiPlank Type, Masonry
- Foundation: Slab
- Roof: Composition,Shingle
Condition
- Year built: 2026
Details
- Builder name: Meirtage Homes
Utilities & green energy
- Water: Public
- Utilities for property: Cable Available, High Speed Internet Available, Trash Collection Private
Green energy
- Energy efficient items: Appliances, Construction, HVAC, Insulation, Roof, Thermostat, Water Heater, Windows
Community & HOA
Community
- Features: Trails/Paths, Curbs, Sidewalks
- Security: Smoke Detector(s)
- Subdivision: Stetson Ridge
HOA
- Has HOA: Yes
- Services included: Maintenance Grounds, Maintenance Structure
- HOA fee: $500 annually
- HOA name: Alamo Management Group
Location
- Region: Marion
Financial & listing details
- Date on market: 4/2/2026
- Cumulative days on market: 43 days
- Listing agreement: Exclusive Right To Sell
- Listing terms: Cash,Conventional,FHA,Texas Vet,USDA Loan,VA Loan
- Road surface type: Paved
Price history
| Date | Event | Price |
|---|---|---|
| 6/11/2026 | Sold | -- |
Source: | ||
| 5/15/2026 | Pending sale | $354,990$148/sqft |
Source: | ||
| 5/12/2026 | Price change | $354,990+2.3%$148/sqft |
Source: | ||
| 4/22/2026 | Price change | $346,990-2.8%$144/sqft |
Source: | ||
| 3/18/2026 | Price change | $356,9900%$149/sqft |
Source: | ||
| 3/10/2026 | Listed for sale | $357,005$149/sqft |
Source: | ||
Public tax history
Neighborhood: 78124
Nearby homes
- $--3 bd2 ba1.9k sqft5432 Wrangler Way, Marion, TX 78124Sold
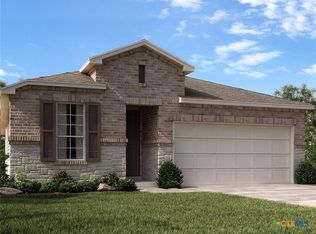
- from $334,9903 bd2 ba1.9k sqftThe Allen (840) Plan, Stetson Ridge, Marion, TX 78124New Construction
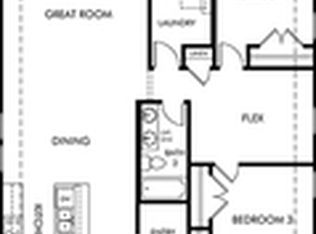
- from $299,9903 bd2 ba1.5k sqftThe Briscoe (820) Plan, Stetson Ridge, Marion, TX 78124New Construction
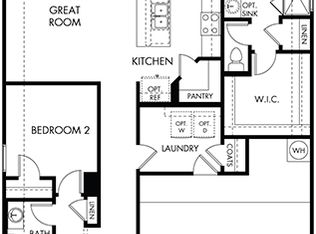
- from $304,9904 bd2 ba1.7k sqftThe Callaghan (830) Plan, Stetson Ridge, Marion, TX 78124New Construction
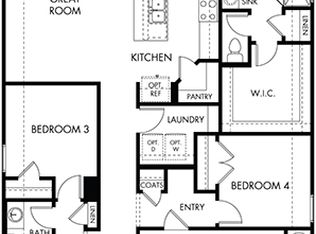
- from $359,9904 bd3 ba2.8k sqftThe Reynolds (890) Plan, Stetson Ridge, Marion, TX 78124New Construction
- from $340,9904 bd3 ba2.4k sqftThe Medina (3011) Plan, Stetson Ridge, Marion, TX 78124New Construction
- from $326,9904 bd3 ba2.3k sqftThe McCoy (860) Plan, Stetson Ridge, Marion, TX 78124New Construction
- from $334,9904 bd3 ba2k sqftThe Hughes (841) Plan, Stetson Ridge, Marion, TX 78124New Construction
Nearby schools
GreatSchools rating
- 6/10Norma Krueger Elementary Bert Karrer CampusGrades: 3-5Distance: 2 mi
- 6/10Marion Middle SchoolGrades: 6-8Distance: 1.7 mi
- 5/10Marion High SchoolGrades: 9-12Distance: 1.9 mi
Schools provided by the listing agent
- Elementary: Norma Krueger Elementary
- Middle: Marion Middle School
- High: Marion High School
- District: Marion ISD
Source: Central Texas MLS. This data may not be complete. We recommend contacting the local school district to confirm school assignments for this home.
Get a cash offer in 3 minutes
- Texas
- Guadalupe County
- Marion
- 78124
- 5416 Wrangler Way