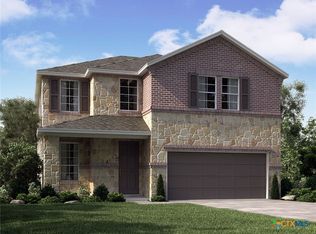
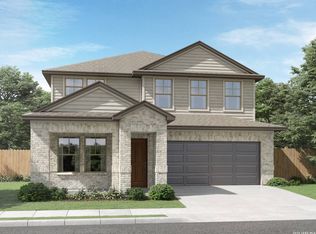
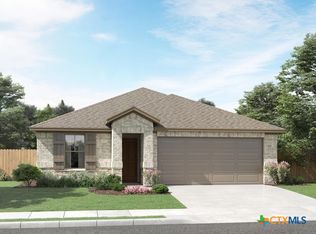
Brand new, energy-efficient home available by Jun 2026! The Rio Grande’s sprawling single-story layout features a bright, open concept living area, dining space, and kitchen. The primary suite boasts a sizeable walk-in closet and dual sinks. Now Selling! Experience Life. Built. Better at Stetson Ridge in Marion, with homes starting in the low $300s. Enjoy easy access to I-10 and a short drive to San Antonio and Seguin, where shopping, dining, and vibrant entertainment await. Your dream home is ready. Each of our homes is built with innovative, energy-efficient features designed to help you enjoy more savings, better health, real comfort and peace of mind.
Closed
Zillow last checked:
Listing updated:
Bought with:
NON-MEMBER AGENT TEAM, TREC #null
Non Member Office
, TREC #null
Source: Central Texas MLS,MLS#: 610843 Originating MLS: Four Rivers Association of REALTORS
Originating MLS: Four Rivers Association of REALTORSPrice history
| Date | Event | Price |
|---|---|---|
| 8/6/2026 | Sold | -- |
Source:  Central Texas MLS #610843 Report a problem Central Texas MLS #610843 Report a problem | ||
| 7/9/2026 | Pending sale | $329,990$171/sqft |
Source:  LERA MLS #1961111 Report a problem LERA MLS #1961111 Report a problem | ||
| 5/14/2026 | Price change | $329,990-2.4%$171/sqft |
Source:  Meritage Homes Report a problem Meritage Homes Report a problem | ||
| 5/13/2026 | Price change | $337,990+5.6%$175/sqft |
Source: Central Texas MLS #610843 Report a problem | ||
| 5/12/2026 | Price change | $319,990+0.3%$166/sqft |
Source: LERA MLS #1961111 Report a problem | ||
| 5/4/2026 | Price change | $318,990+3.2%$165/sqft |
Source: Central Texas MLS #610843 Report a problem | ||
| 4/23/2026 | Price change | $308,990-13%$160/sqft |
Source: Meritage Homes Report a problem | ||
| 4/16/2026 | Listed for sale | $355,335$184/sqft |
Source: Meritage Homes Report a problem | ||

Get a cash offer in 3 minutes
Find out how much your home could sell for in as little as 3 minutes with a no-obligation cash offer.
Estimated market value
$327,000
