Skip main navigation
Sold for $930,000
  • $930,000

    5417 4th St S, Arlington, VA 22204

    3beds
    2,145sqft
    Single Family Residence
    Built in 1957
    6,000 Square Feet Lot
    $950,200 Zestimate®
    $434/sqft
    $4,543 Estimated rent

    Home value

    $950,200

    $884,000 - $1.02M

    $4,543/mo

    Zestimate® history
    Loading
    Loading...

    Owner options

    List your home for rent

    $4,543/mo

    Rent Zestimate®

    Find your next renter with Zillow Rental Manager. Plus, with online applications, you can quickly screen prospective tenants – for free.

    Learn more

    $4,543/mo

    Rent Zestimate®

    Refinance and save

    $5,688/mo

    Est. payment

    Refinancing to a lower rate could help reduce your monthly payments and save thousands over the life of the loan.

    See today's rates

    $5,688/mo

    Est. payment

    Explore your selling options

    Work with a Zillow partner agent

    Leverage their expertise and Zillow's premium Showcase listings to get your home seen by more buyers.

    Get started

    List with your own agent

    Get your home in front of millions of buyers by listing it on Zillow.

    Learn how to do it

    Sell it yourself

    Take full control of how buyers see your home on Zillow by listing For Sale by Owner (FSBO).

    List your home

    What's special

    Cozy gas fireplaceFenced backyardNative and edible plantingsShowstopping kitchen renovationWalk-up lower levelBrand-new deckLofty ceilings
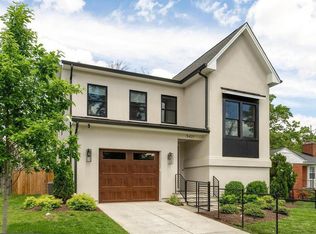
    Welcome to 5417 4th St S, a timeless brick residence in Arlington’s historic Glencarlyn neighborhood—where elegance meets everyday comfort. Meticulously updated, this home features a showstopping kitchen renovation with quartz countertops, custom cabinetry, and stainless steel appliances, seamlessly connected to the dining room for modern entertaining. Sunlit living areas center around a cozy gas fireplace, while the walk-up lower level impresses with lofty ceilings, a second fireplace, and flexible living space for a home office, gym, or media room. Step outside to a brand-new deck, patio, and fenced backyard framed by cedar-raised garden beds filled with native and edible plantings—an inviting space for both quiet mornings and lively gatherings. With three bedrooms, two full baths, and upgrades including new windows (2024), roof (2017), and more, this home balances character with peace of mind. Just blocks to Glencarlyn Park, neighborhood trails, and community events, with quick access to Ballston, D.C., and beyond, this residence offers refined living in one of Arlington’s most charming enclaves.

    Zillow last checked:

    Listing updated:

    Listed by:

    Manavi Boeser 703-869-6698,

    RLAH @properties,

    Listing Team: The Boeser Group, Co-Listing Team: The Boeser Group,Co-Listing Agent: Scott Boeser 651-235-5276,

    RLAH @properties

    Bought with:

    Christina Miller, 656292

    Compass

    Source: Bright MLS,MLS#: VAAR2062660MLS Logo

    Facts & features

    Interior

    Bedrooms & bathrooms
    • Bedrooms: 3
    • Bathrooms: 2
    • Full bathrooms: 2
    • Main level bathrooms: 1
    • Main level bedrooms: 3
    Primary bedroom
    • Level: Main
    Bedroom 2
    • Level: Main
    Bedroom 3
    • Level: Main
    Basement
    • Level: Lower
    Dining room
    • Level: Main
    Kitchen
    • Level: Main
    Laundry
    • Level: Lower
    Living room
    • Level: Main
    Recreation room
    • Level: Lower
    Heating
    • Baseboard, Natural Gas
    Cooling
    • Central Air, Electric
    Appliances
    • Included: Gas Water Heater
    • Laundry: Has Laundry, Washer In Unit, Dryer In Unit, Laundry Room
    Features
    • Basement: Full,Walk-Out Access
    • Number of fireplaces: 2
    Interior area
    • Total structure area: 2,145
    • Total interior livable area: 2,145 sqft
    • Finished area above ground: 1,166
    • Finished area below ground: 979

    Property

    Parking
    • Total spaces: 3
    • Parking features: Paved, Asphalt, Driveway, Off Street, On Street
    • Uncovered spaces: 3
    Accessibility
    • Accessibility features: None
    Features
    • Levels: Two
    • Stories: 2
    • Patio & porch: Patio, Deck
    • Pool features: None
    Lot
    • Size: 6,000 sqft
    Details
    • Additional structures: Above Grade, Below Grade
    • Parcel number: 21026013
    • Zoning: R-6
    • Special conditions: Standard

    Construction

    Type & style
    • Home type: SingleFamily
    • Architectural style: Traditional,Colonial
    • Property subtype: Single Family Residence
    Materials
    • Brick, Masonry
    • Foundation: Brick/Mortar, Permanent
    • Roof: Asphalt
    Condition
    • Excellent,Very Good
    • New construction: No
    • Year built: 1957

    Utilities & green energy

    • Sewer: Public Sewer
    • Water: Public

    Community & neighborhood

    Location
    • Region: Arlington
    • Subdivision: Carlin Springs

    Other

    Other facts
    • Listing agreement: Exclusive Right To Sell
    • Listing terms: Conventional,Cash,VA Loan,FHA
    • Ownership: Fee Simple

    Price history

    DateEventPrice
    10/17/2025Sold$930,000-2.1%$434/sqft
    Source: Bright MLS #VAAR2062660 Report a problem
    9/17/2025Contingent$950,000$443/sqft
    Source: Bright MLS #VAAR2062660 Report a problem
    9/10/2025Listed for sale$950,000+35.7%$443/sqft
    Source: Bright MLS #VAAR2062660 Report a problem
    7/5/2017Sold$699,900$326/sqft
    Source: Public Record Report a problem
    5/24/2017Pending sale$699,900$326/sqft
    Source: Washington Fine Properties #AR9932421 Report a problem
    5/19/2017Listed for sale$699,900$326/sqft
    Source: Washington Fine Properties #AR9932421 Report a problem
    4/8/2014Listing removed$3,000$1/sqft
    Source: Weichert Realtors Report a problem
    10/12/2013Listed for rent$3,000$1/sqft
    Source: Weichert, REALTORS #AR8202429 Report a problem

    Public tax history

    YearProperty taxesTax assessment
    2025$8,725 +3.1%$844,600 +3.1%
    2024$8,459 +1.1%$818,900 +0.8%
    2023$8,365 +3.9%$812,100 +3.9%
    2022$8,054 +8.9%$781,900 +8.9%
    2021$7,398 +4.8%$718,300 +4.4%
    2020$7,062 +3.2%$688,300 +3.2%
    2019$6,841 +16.4%$666,800 +14.1%
    2018$5,877 +9.1%$584,200 +9.1%
    2017$5,385 +1.8%$535,300 +0.3%
    2016$5,291 +2.7%$533,900 +3.2%
    2015$5,153 +9.2%$517,400 +9.2%
    2014$4,720 +0.9%$473,900 +1.9%
    2013$4,679 +7.7%$465,100
    2012$4,343 +1.8%--
    2011$4,267 --
    2009-- --
    2008-- --
    2007-- --
    2006-- --
    2005-- --
    2004-- --
    2003-- --
    2002-- --
    2001-- $187,300

    Find assessor info on the county website

    Neighborhood: Glencarlyn

    Nearby schools

    GreatSchools rating
    Schools provided by the listing agent
    • District: Arlington County Public Schools

    Source: Bright MLS. This data may not be complete. We recommend contacting the local school district to confirm school assignments for this home.

    Get a cash offer in 3 minutes
    Find out how much your home could sell for in as little as 3 minutes with a no-obligation cash offer.
    Estimated market value
    $950,200
    Get a cash offer in 3 minutes
    Find out how much your home could sell for in as little as 3 minutes with a no-obligation cash offer.
    Estimated market value
    $950,200