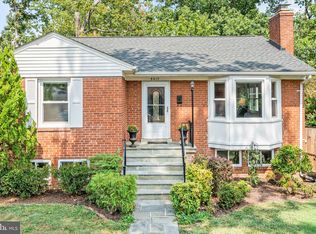
Welcome to this 2023 Classic Cottages luxury home in Carlin Springs! With 4,000 sq ft of living space, this home has everything you could want. The main level features grand ceilings, walls of windows with custom shades, light hardwood floors, a half bath for guests, and grand living spaces with a perfect flow for eating/dining/cooking. Enjoy this pristine chef's kitchen with quartz countertops and top-of-the-line appliances, an oversized eat-in island for extra counter and dining space, a dedicated coffee nook, full sized pantry and more. Upstairs, each bedroom has an attached full bath and the primary suite is a dream. You'll find an immense, custom walk-in closet with spaces for hanging, shelves, shoes and more. The luxury primary bath comes with separate vanities, a tub to relax in, a lavish rain shower, and more. The finished basement provides another updated lounge area with a wet bar, additional bedroom and full bath, and bonus space for a gym/home office or whatever your heart desires. The house has a fully fenced in backyard with a new hot tub to enjoy. Nestled in the Carlin Spring neighborhood just steps from the Four Mile Trail and Park, Nature Reserve, Dog Parks, Library (with Food Truck Fridays) and more. Easy commutes into DC or surrounding areas, plentiful dining and shopping options, and more.
Sold for $1,697,000
Zillow last checked:
Listing updated:
Bought with:
Ari Davis
Compass
Source: Bright MLS,MLS#: VAAR2058464
Price history
| Date | Event | Price |
|---|---|---|
| 7/8/2025 | Sold | $1,697,000-3%$456/sqft |
Source:  Bright MLS #VAAR2058464 Report a problem Bright MLS #VAAR2058464 Report a problem | ||
| 6/11/2025 | Contingent | $1,750,000$470/sqft |
Source: Bright MLS #VAAR2058464 Report a problem | ||
| 6/5/2025 | Listed for sale | $1,750,000+7.7%$470/sqft |
Source: Bright MLS #VAAR2058464 Report a problem | ||
| 8/6/2024 | Sold | $1,625,000-3%$437/sqft |
Source: Bright MLS #VAAR2042918 Report a problem | ||
| 6/18/2024 | Pending sale | $1,675,000$450/sqft |
Source: Bright MLS #VAAR2042918 Report a problem | ||
| 5/25/2024 | Contingent | $1,675,000$450/sqft |
Source: Bright MLS #VAAR2042918 Report a problem | ||
| 5/2/2024 | Listed for sale | $1,675,000+6.7%$450/sqft |
Source: Bright MLS #VAAR2042918 Report a problem | ||
| 11/6/2023 | Sold | $1,570,000-6.5%$422/sqft |
Source: Public Record Report a problem | ||
| 8/30/2023 | Listed for sale | $1,679,000-2.6%$451/sqft |
Source: Bright MLS #VAAR2035264 Report a problem | ||
| 8/30/2023 | Listing removed | $1,724,000$463/sqft |
Source: Bright MLS #VAAR2028900 Report a problem | ||
| 6/16/2023 | Price change | $1,724,000-2.5%$463/sqft |
Source: Bright MLS #VAAR2028900 Report a problem | ||
| 3/30/2023 | Listed for sale | $1,769,000+162.1%$476/sqft |
Source: Bright MLS #VAAR2028900 Report a problem | ||
| 5/3/2022 | Sold | $675,000-4.6%$181/sqft |
Source: Public Record Report a problem | ||
| 3/23/2022 | Pending sale | $707,400$190/sqft |
Source: Bright MLS #VAAR2013272 Report a problem | ||
| 3/17/2022 | Contingent | $707,400$190/sqft |
Source: Bright MLS #VAAR2013272 Report a problem | ||
| 3/7/2022 | Listed for sale | $707,400$190/sqft |
Source: Bright MLS #VAAR2013272 Report a problem | ||
Get a cash offer in 3 minutes
Find out how much your home could sell for in as little as 3 minutes with a no-obligation cash offer.
Estimated market value
$1,698,100
