This stunning new construction ranch is situated in the desirable Arbors subdivision offering a serene and private setting for you and your loved ones. With 3 spacious bedrooms and 2 bathrooms, this home provides ample space for comfortable living and entertaining. As you enter the home, you'll immediately notice the attention to detail and high-quality craftsmanship throughout boasting 10' ceilings. The open-concept living area is perfect for entertaining, featuring a spacious living room, gourmet kitchen with large island and GE appliances, and a dining area that opens onto a patio overlooking the backyard. The master bedroom is a true retreat, boasting a generously sized walk-in closet and a spa-like en suite bathroom. The two additional bedrooms on the main level are equally spacious and offer ample closet space, making this home perfect for families and guests alike. Other notable features of this home include a main floor laundry room, and an attached two-stall car garage. With the convenience of single-level living, you'll enjoy easy access to all areas of the home without any stairs to climb. Don't miss out on this rare opportunity to own a brand new home. Contact us today to schedule your private showing and make this dream home yours! Construction is scheduled to be completed in September of 2025!
Sold for $532,490
$532,490
5417 Fernwood Dr, Cedar Falls, IA 50613
4beds
2,916sqft
Single Family Residence
Built in 2025
0.29 Acres Lot
$537,700 Zestimate®
$183/sqft
$3,124 Estimated rent
Home value
$537,700
$511,000 - $565,000
$3,124/mo
Zestimate® history
Owner options
List your home for rent
$3,124/mo
Rent Zestimate®
Find your next renter with Zillow Rental Manager. Plus, with online applications, you can quickly screen prospective tenants – for free.
$3,124/mo
Rent Zestimate®
Refinance and save
$3,647/mo
Est. payment
Refinancing to a lower rate could help reduce your monthly payments and save thousands over the life of the loan.
$3,647/mo
Est. payment
Explore your selling options
Work with a Zillow partner agent
Leverage their expertise and Zillow's premium Showcase listings to get your home seen by more buyers.
Get startedList with your own agent
Get your home in front of millions of buyers by listing it on Zillow.
Learn how to do itSell it yourself
Take full control of how buyers see your home on Zillow by listing For Sale by Owner (FSBO).
List your homeWhat's special
High-quality craftsmanshipSerene and private settingSingle-level livingWalk-in closetSpa-like en suite bathroomMain floor laundry roomGe appliances
Zillow last checked:
Listing updated:
Listed by:
Justin Reuter 319-939-5112,
Oakridge Real Estate
Bought with:
Stephanie Paxton, S64514000
AWRE, EXP Realty, LLC
Source: Northeast Iowa Regional BOR as distributed by MLS GRID,MLS#: 20251818
Facts & features
Interior
Bedrooms & bathrooms
- Bedrooms: 4
- Bathrooms: 3
- Full bathrooms: 1
- 3/4 bathrooms: 2
Rooms
- Room types: 1st Floor Entry, Main Floor Laundry, Primary Bedroom En Suite, Primary Bedroom w/ Closet, Pantry
Other
- Level: Upper
Other
- Level: Main
Other
- Level: Lower
Heating
- Forced Air, Natural Gas
Cooling
- Central Air
Appliances
- Included: Dishwasher, Disposal
- Laundry: 1st Floor, Laundry Room
Features
- Basement: Concrete,Unfinished
- Has fireplace: No
- Fireplace features: None
Interior area
- Total interior livable area: 2,916 sqft
- Finished area below ground: 1,200
Property
Parking
- Total spaces: 2
- Parking features: 2 Stall, Attached Garage, Garage Door Opener
- Has attached garage: Yes
- Carport spaces: 2
Features
- Patio & porch: Patio
Lot
- Size: 0.29 Acres
- Dimensions: 149x91
- Features: Landscaped
Details
- Parcel number: 891427404001
- Zoning: R-1
- Special conditions: Standard
Construction
Type & style
- Home type: SingleFamily
- Property subtype: Single Family Residence
Materials
- Vinyl Siding
- Roof: Shingle,Asphalt
Condition
- Year built: 2025
Details
- Builder name: Skogman Homes
Utilities & green energy
- Sewer: Public Sewer
- Water: Public
Community & HOA
Community
- Security: Smoke Detector(s)
HOA
- Has HOA: Yes
- HOA fee: $100 annually
Location
- Region: Cedar Falls
Financial & listing details
- Price per square foot: $183/sqft
- Tax assessed value: $17,140
- Date on market: 4/25/2025
- Cumulative days on market: 338 days
- Total actual rent: 0
- Road surface type: Concrete
Price history
| Date | Event | Price |
|---|---|---|
| 6/1/2026 | Sold | $532,490+13.3%$183/sqft |
Source:  Northeast Iowa Regional BOR as distributed by MLS GRID #20251818 Report a problem Northeast Iowa Regional BOR as distributed by MLS GRID #20251818 Report a problem | ||
| 3/30/2026 | Pending sale | $470,000$161/sqft |
Source: Northeast Iowa Regional BOR as distributed by MLS GRID #20251818 Report a problem | ||
| 3/11/2026 | Price change | $470,000-1.1%$161/sqft |
Source: Northeast Iowa Regional BOR as distributed by MLS GRID #20251818 Report a problem | ||
| 1/9/2026 | Price change | $475,000-3.5%$163/sqft |
Source: Northeast Iowa Regional BOR as distributed by MLS GRID #20251818 Report a problem | ||
| 6/8/2025 | Price change | $491,990+0.4%$169/sqft |
Source: Northeast Iowa Regional BOR as distributed by MLS GRID #20251818 Report a problem | ||
| 5/23/2025 | Price change | $490,105+0.6%$168/sqft |
Source: Northeast Iowa Regional BOR as distributed by MLS GRID #20251818 Report a problem | ||
| 5/1/2025 | Price change | $487,344+5%$167/sqft |
Source: Northeast Iowa Regional BOR as distributed by MLS GRID #20251818 Report a problem | ||
| 4/25/2025 | Listed for sale | $464,234$159/sqft |
Source: Northeast Iowa Regional BOR as distributed by MLS GRID #20251818 Report a problem | ||
Public tax history
Tax history is unavailable.
Neighborhood: 50613
Nearby homes
- $443,7503 bd2 ba1.7k sqft2825 Amber Valley Rd, Cedar Falls, IA 50613Pending
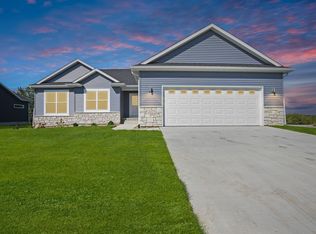
- $710,4135 bd4 ba3.9k sqft5403 Fernwood Dr, Cedar Falls, IA 50613Sold
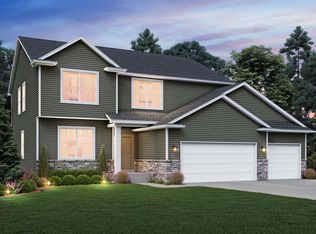
- $613,5545 bd3 ba2.9k sqft2838 Autumn Woods Dr, Cedar Falls, IA 50613For Sale
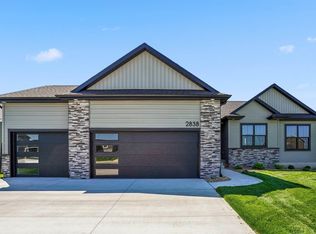
- $469,0003 bd2 ba1.5k sqft5423 Fernwood Dr, Cedar Falls, IA 50613Sold
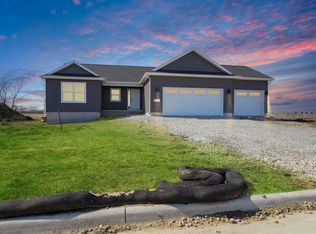
- $659,6794 bd3 ba3.1k sqft2831 Autumn Woods Dr, Cedar Falls, IA 50613Sold
- $520,0004 bd3 ba2.5k sqft2832 Autumn Woods Dr, Cedar Falls, IA 50613Sold
- $377,0004 bd3 ba2.1k sqft5339 Fernwood Dr, Cedar Falls, IA 50613Sold
- $628,0005 bd3 ba3k sqft2825 Autumn Woods Dr, Cedar Falls, IA 50613Sold
Nearby schools
GreatSchools rating
- 8/10Bess Streeter Aldrich ElementaryGrades: PK-6Distance: 0.4 mi
- 8/10Peet Junior High SchoolGrades: 7-9Distance: 2.8 mi
- 6/10Cedar Falls High SchoolGrades: 10-12Distance: 1.8 mi
Schools provided by the listing agent
- Elementary: Aldrich Elementary
- Middle: Peet Junior High
- High: Cedar Falls High
Source: Northeast Iowa Regional BOR as distributed by MLS GRID. This data may not be complete. We recommend contacting the local school district to confirm school assignments for this home.


Get pre-qualified for a loan
At Zillow Home Loans, we can pre-qualify you in as little as 5 minutes with no impact to your credit score.An equal housing lender. NMLS #10287.
Sell for more on Zillow
Get a Zillow Showcase℠ listing at no additional cost and you could sell for .
$537,700
2% more
+$10,754
With Zillow Showcase(estimated)
$548,454
- Iowa
- Black Hawk County
- Cedar Falls
- 50613
- 5417 Fernwood Dr
Nearby cities
Nearby zip codes
Other Cedar Falls Topics
