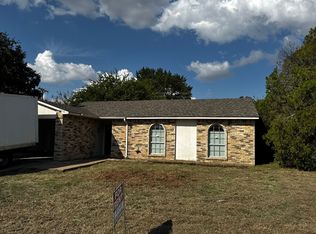
Welcome to your dream home in the heart of The Colony, TX, where suburban charm meets modern convenience. This charming brick home boasts an oversized one car garage and pretty drive up with mature tree. Upon entering, you'll be greeted by quality laminate flooring that flows seamlessly throughout the main living areas, adding both durability and warmth to the space. The interior of your property was freshly painted light neutral colors. The kitchen serves as the heart of the home, featuring luxurious granite countertops, a sleek new slide in range, and a stainless steel overhead exhaust. The open concept layout allows for easy flow between the kitchen, spacious living area, and dining space, complete with a cozy corner fireplace and ceiling fan. French doors lead out to the patio and large fenced yard, perfect for outdoor entertaining.The primary bedroom overlooks the backyard and offers fresh carpet, a ceiling fan, walk in closet, and ensuite bath with a tub shower combo. Two additional bedrooms also feature fresh carpet and share a hall bath with a tub shower combo. Fresh interior paint, carpet, and slide in range, and garage door opener 2025. Roof in 2017, HVAC in 2018. Located in the award-winning Lewisville school district, this home is conveniently situated just mins to Top Golf, Hawaiian Falls, Grandscape and other local attractions, 12 minutes to Legacy West, and 20 minutes to DFW Airport. Don't miss out on this opportunity to make this beautiful property your new home! No HOA!
Sold
Price Unknown
5417 Gates Dr, The Colony, TX 75056
3beds
1,249sqft
Single Family Residence
Built in 1975
6,708 Square Feet Lot
$291,900 Zestimate®
$--/sqft
$2,060 Estimated rent
Home value
$291,900
$274,000 - $312,000
$2,060/mo
Zestimate® history
Owner options
List your home for rent
$2,060/mo
Rent Zestimate®
Find your next renter with Zillow Rental Manager. Plus, with online applications, you can quickly screen prospective tenants – for free.
$2,060/mo
Rent Zestimate®
Refinance and save
Refinancing to a lower rate could help reduce your monthly payments and save thousands over the life of the loan.
Explore your selling options
Work with a Zillow partner agent
Leverage their expertise and Zillow's premium Showcase listings to get your home seen by more buyers.
Get startedList with your own agent
Get your home in front of millions of buyers by listing it on Zillow.
Learn how to do itSell it yourself
Take full control of how buyers see your home on Zillow by listing For Sale by Owner (FSBO).
List your homeWhat's special
Cozy corner fireplaceLarge fenced yardOversized one car garageQuality laminate flooringLuxurious granite countertopsFresh carpetWalk in closet
Zillow last checked:
Listing updated:
Listed by:
Kimberly Betz-Broussard 0496546 2142123959,
Top TX Homes Realty, LLC 469-777-6376
Bought with:
Rafael Martinez
JPAR West Metro
Source: NTREIS,MLS#: 20861749
Facts & features
Interior
Bedrooms & bathrooms
- Bedrooms: 3
- Bathrooms: 2
- Full bathrooms: 2
Primary bedroom
- Features: Ceiling Fan(s), Walk-In Closet(s)
- Level: First
- Dimensions: 14 x 12
Bedroom
- Level: First
- Dimensions: 10 x 10
Bedroom
- Level: First
- Dimensions: 10 x 10
Primary bathroom
- Features: En Suite Bathroom
- Level: First
Other
- Features: Built-in Features
- Level: First
Kitchen
- Features: Breakfast Bar, Built-in Features, Eat-in Kitchen, Granite Counters, Kitchen Island
- Level: First
- Dimensions: 10 x 9
Living room
- Features: Ceiling Fan(s), Fireplace
- Level: First
- Dimensions: 21 x 16
Heating
- Central, Electric
Cooling
- Central Air, Ceiling Fan(s), Electric
Appliances
- Included: Dishwasher, Electric Range, Disposal, Vented Exhaust Fan
- Laundry: Electric Dryer Hookup
Features
- High Speed Internet, Cable TV
- Flooring: Carpet, Ceramic Tile
- Windows: Window Coverings
- Has basement: No
- Number of fireplaces: 1
- Fireplace features: Masonry, Wood Burning
Interior area
- Total interior livable area: 1,249 sqft
Property
Parking
- Total spaces: 1
- Parking features: Garage Faces Front, Garage
- Attached garage spaces: 1
Features
- Levels: One
- Stories: 1
- Pool features: None
- Fencing: Fenced,Wood
Lot
- Size: 6,708 Square Feet
- Features: Back Yard, Lawn, Subdivision, Few Trees
Details
- Parcel number: R07738
Construction
Type & style
- Home type: SingleFamily
- Architectural style: Traditional,Detached
- Property subtype: Single Family Residence
Materials
- Brick
- Roof: Composition
Condition
- Year built: 1975
Utilities & green energy
- Sewer: Public Sewer
- Water: Public
- Utilities for property: Sewer Available, Water Available, Cable Available
Green energy
- Energy efficient items: Appliances
Community & HOA
Community
- Features: Curbs, Sidewalks
- Security: Smoke Detector(s)
- Subdivision: Colony 11
HOA
- Has HOA: No
Location
- Region: The Colony
Financial & listing details
- Tax assessed value: $226,136
- Annual tax amount: $4,373
- Date on market: 3/8/2025
- Cumulative days on market: 67 days
- Listing terms: Cash,Conventional,FHA,VA Loan
Price history
| Date | Event | Price |
|---|---|---|
| 6/9/2025 | Sold | -- |
Source: NTREIS #20861749 Report a problem | ||
| 5/22/2025 | Pending sale | $300,000$240/sqft |
Source: NTREIS #20861749 Report a problem | ||
| 5/15/2025 | Contingent | $300,000$240/sqft |
Source: NTREIS #20861749 Report a problem | ||
| 4/3/2025 | Price change | $300,000-1.6%$240/sqft |
Source: NTREIS #20861749 Report a problem | ||
| 3/18/2025 | Listed for sale | $305,000$244/sqft |
Source: NTREIS #20861749 Report a problem | ||
| 3/13/2025 | Contingent | $305,000$244/sqft |
Source: NTREIS #20861749 Report a problem | ||
| 3/8/2025 | Listed for sale | $305,000+35.3%$244/sqft |
Source: NTREIS #20861749 Report a problem | ||
| 9/29/2020 | Listing removed | $1,550$1/sqft |
Source: WILLIAM DAVIS REALTY FRISCO #14438962 Report a problem | ||
| 9/22/2020 | Listing removed | $225,500$181/sqft |
Source: WILLIAM DAVIS REALTY FRISCO #14369386 Report a problem | ||
| 9/22/2020 | Listed for rent | $1,550+8.8%$1/sqft |
Source: Zillow Rental Manager Report a problem | ||
| 8/29/2020 | Price change | $225,500-1.1%$181/sqft |
Source: WILLIAM DAVIS REALTY FRISCO #14369386 Report a problem | ||
| 8/9/2020 | Price change | $227,900-0.9%$182/sqft |
Source: WILLIAM DAVIS REALTY FRISCO #14369386 Report a problem | ||
| 7/23/2020 | Listed for sale | $229,900$184/sqft |
Source: WILLIAM DAVIS REALTY FRISCO #14369386 Report a problem | ||
| 7/20/2020 | Pending sale | $229,900$184/sqft |
Source: WILLIAM DAVIS REALTY FRISCO #14369386 Report a problem | ||
| 7/15/2020 | Price change | $229,900-0.9%$184/sqft |
Source: WILLIAM DAVIS REALTY FRISCO #14369386 Report a problem | ||
| 6/19/2020 | Listed for sale | $232,000+88.6%$186/sqft |
Source: WILLIAM DAVIS REALTY FRISCO #14369386 Report a problem | ||
| 7/22/2018 | Listing removed | $1,425$1/sqft |
Source: Zillow Rental Manager Report a problem | ||
| 7/2/2018 | Listed for rent | $1,425+14%$1/sqft |
Source: WILLIAM DAVIS REALTY FRISCO #13881473 Report a problem | ||
| 9/16/2014 | Listing removed | $1,250$1/sqft |
Source: Keller Williams Frisco Stars #13015601 Report a problem | ||
| 9/12/2014 | Listed for rent | $1,250$1/sqft |
Source: Keller Williams Frisco Stars #13015601 Report a problem | ||
| 8/20/2014 | Sold | -- |
Source: Agent Provided Report a problem | ||
| 7/29/2014 | Listed for sale | $123,000$98/sqft |
Source: Ebby Halliday Realtors #12188192 Report a problem | ||
Public tax history
| Year | Property taxes | Tax assessment |
|---|---|---|
| 2025 | $4,373 -6.8% | $226,136 -6.4% |
| 2024 | $4,690 -1.9% | $241,674 -1% |
| 2023 | $4,781 +1.3% | $244,000 +8.6% |
| 2022 | $4,718 +26.6% | $224,724 +22.9% |
| 2021 | $3,726 +5.1% | $182,869 +14.8% |
| 2020 | $3,547 +1.3% | $159,240 +1.1% |
| 2019 | $3,499 +4.6% | $157,438 +8% |
| 2018 | $3,347 +13.7% | $145,804 +8.6% |
| 2017 | $2,944 | $134,267 +6.5% |
| 2016 | $2,944 +33.2% | $126,043 +16.1% |
| 2015 | $2,211 | $108,581 +8.1% |
| 2014 | $2,211 | $100,437 +6.4% |
| 2013 | $2,211 | $94,425 +1.8% |
| 2012 | -- | $92,737 -0.2% |
| 2011 | -- | $92,951 +6.9% |
| 2010 | -- | $86,930 -3.6% |
| 2009 | -- | $90,150 -4.8% |
| 2007 | $2,451 -5.5% | $94,743 0% |
| 2006 | $2,593 -0.5% | $94,753 -0.1% |
| 2005 | $2,605 | $94,894 -2.5% |
| 2004 | -- | $97,352 -0.9% |
| 2003 | -- | $98,227 +9.3% |
| 2002 | -- | $89,849 +115.6% |
| 2001 | -- | $41,678 |
Find assessor info on the county website
Neighborhood: 75056
Nearby homes
- $346,4003 bd2 ba1.3k sqft5413 Gates Dr, The Colony, TX 75056Off Market

- $--3 bd2 ba1.3k sqft5421 Gates Dr, The Colony, TX 75056Sold

- $292,5003 bd2 ba1.3k sqft5409 Gates Dr, The Colony, TX 75056Off Market
- $281,6003 bd2 ba1.2k sqft5425 Gates Dr, The Colony, TX 75056Off Market
- $292,6003 bd2 ba1.3k sqft5416 Baker Dr, The Colony, TX 75056Off Market
- $307,5003 bd2 ba1.3k sqft5412 Baker Dr, The Colony, TX 75056Off Market
- $312,3003 bd2 ba1.3k sqft5420 Baker Dr, The Colony, TX 75056Off Market
- $280,3003 bd2 ba1.2k sqft5408 Baker Dr, The Colony, TX 75056Off Market
Nearby schools
GreatSchools rating
- 4/10Peters Colony Elementary SchoolGrades: PK-5Distance: 0.4 mi
- 5/10Griffin Middle SchoolGrades: 6-8Distance: 0.4 mi
- 5/10The Colony High SchoolGrades: 9-12Distance: 1.6 mi
Schools provided by the listing agent
- Elementary: Morningside
- Middle: Griffin
- High: The Colony
- District: Lewisville ISD
Source: NTREIS. This data may not be complete. We recommend contacting the local school district to confirm school assignments for this home.
Get a cash offer in 3 minutes
Find out how much your home could sell for in as little as 3 minutes with a no-obligation cash offer.
Estimated market value
$291,900
Get a cash offer in 3 minutes
Find out how much your home could sell for in as little as 3 minutes with a no-obligation cash offer.
Estimated market value
$291,900
- Texas
- Denton County
- The Colony
- 75056
- 5417 Gates Dr
Nearby cities
Nearby neighborhoods
Nearby zip codes
Other The Colony Topics
