Charming and move-in ready, this beautifully maintained 3 bedroom, 2 bath home is nestled on a quiet street in The Colony and offers comfort, style, and convenience. An inviting living room anchors the open floor plan, creating a warm and welcoming space that flows effortlessly into the kitchen and dining areas, making everyday living and entertaining easy. The modern kitchen features granite countertops, built in appliances, a breakfast bar with seating, and generous prep space for cooking and gathering. The open design allows the kitchen to overlook the living room, keeping everyone connected. Durable vinyl flooring runs throughout the entire home, creating a seamless and cohesive look while offering easy maintenance. The private primary bedroom provides a relaxing retreat and includes an ensuite bath with a walk in shower and a spacious walk in closet. Two additional bedrooms offer flexibility for guests, a home office, or hobbies and share a well appointed secondary bath. A large walk in hallway closet adds valuable storage. Enjoy the large backyard, offering plenty of space for outdoor living, gardening, or play. The home also enjoys an open view across the street, providing a pleasant setting. Walking distance to schools. Ideally located near shopping, dining, and entertainment, this home is just minutes from GrandScape, Nebraska Furniture Mart, and TopGolf.. With easy access to restaurants, retail, and major attractions, this home offers the perfect blend of convenience and everyday comfort. 3D Tour available online!
Sold
Price Unknown
5421 Gates Dr, The Colony, TX 75056
3beds
1,335sqft
Single Family Residence
Built in 1975
6,708 Square Feet Lot
$299,600 Zestimate®
$--/sqft
$2,099 Estimated rent
Home value
$299,600
$282,000 - $318,000
$2,099/mo
Zestimate® history
Owner options
List your home for rent
$2,099/mo
Rent Zestimate®
Find your next renter with Zillow Rental Manager. Plus, with online applications, you can quickly screen prospective tenants – for free.
$2,099/mo
Rent Zestimate®
Refinance and save
Refinancing to a lower rate could help reduce your monthly payments and save thousands over the life of the loan.
Explore your selling options
Work with a Zillow partner agent
Leverage their expertise and Zillow's premium Showcase listings to get your home seen by more buyers.
Get startedList with your own agent
Get your home in front of millions of buyers by listing it on Zillow.
Learn how to do itSell it yourself
Take full control of how buyers see your home on Zillow by listing For Sale by Owner (FSBO).
List your homeWhat's special
Open floor planBuilt in appliancesGranite countertopsModern kitchenSpacious walk in closetPrivate primary bedroomBreakfast bar with seating
Zillow last checked:
Listing updated:
Listed by:
Claudette McCoy 0640221 817-783-4605,
Redfin Corporation 817-783-4605
Bought with:
Tonya Rusley, 0813946
Fathom Realty, LLC
Source: NTREIS,MLS#: 21203245
Facts & features
Interior
Bedrooms & bathrooms
- Bedrooms: 3
- Bathrooms: 2
- Full bathrooms: 2
Primary bedroom
- Features: Walk-In Closet(s)
- Level: First
- Dimensions: 14 x 14
Primary bedroom
- Level: First
- Dimensions: 6 x 9
Bedroom
- Level: First
- Dimensions: 11 x 13
Bedroom
- Level: First
- Dimensions: 12 x 10
Dining room
- Level: First
- Dimensions: 15 x 9
Other
- Level: First
- Dimensions: 6 x 9
Kitchen
- Features: Breakfast Bar
- Level: First
- Dimensions: 10 x 18
Laundry
- Level: First
- Dimensions: 3 x 5
Living room
- Level: First
- Dimensions: 15 x 13
Heating
- Central, Electric
Cooling
- Central Air, Electric
Appliances
- Included: Dishwasher, Electric Cooktop, Electric Oven, Electric Water Heater, Disposal, Some Commercial Grade, Vented Exhaust Fan
Features
- Eat-in Kitchen, Granite Counters, Open Floorplan, Walk-In Closet(s)
- Flooring: Luxury Vinyl Plank
- Windows: Window Coverings
- Has basement: No
- Has fireplace: No
Interior area
- Total interior livable area: 1,335 sqft
Property
Parking
- Total spaces: 2
- Parking features: Garage Faces Front, Garage, Garage Door Opener
- Attached garage spaces: 2
Features
- Levels: One
- Stories: 1
- Pool features: None
Lot
- Size: 6,708 Square Feet
Details
- Parcel number: R07736
Construction
Type & style
- Home type: SingleFamily
- Architectural style: Traditional,Detached
- Property subtype: Single Family Residence
Materials
- Brick
- Foundation: Slab
- Roof: Composition
Condition
- Year built: 1975
Utilities & green energy
- Sewer: Public Sewer
- Water: Public
- Utilities for property: Sewer Available, Water Available
Community & HOA
Community
- Security: Smoke Detector(s)
- Subdivision: Colony 11
HOA
- Has HOA: No
Location
- Region: The Colony
Financial & listing details
- Tax assessed value: $307,000
- Annual tax amount: $5,937
- Date on market: 3/13/2026
- Cumulative days on market: 10 days
- Listing terms: Cash,Conventional,FHA,VA Loan
- Exclusions: thermostat, Fridge, washer, dryer, ring doorbell, water filtration
Price history
| Date | Event | Price |
|---|---|---|
| 5/15/2026 | Sold | -- |
Source: NTREIS #21203245 Report a problem | ||
| 4/2/2026 | Pending sale | $305,000$228/sqft |
Source: NTREIS #21203245 Report a problem | ||
| 3/24/2026 | Contingent | $305,000$228/sqft |
Source: NTREIS #21203245 Report a problem | ||
| 3/13/2026 | Listed for sale | $305,000+27.1%$228/sqft |
Source: NTREIS #21203245 Report a problem | ||
| 4/23/2020 | Listing removed | $240,000$180/sqft |
Source: Alicia Trevino International #14284401 Report a problem | ||
| 3/16/2020 | Pending sale | $240,000$180/sqft |
Source: Alicia Trevino International #14284401 Report a problem | ||
| 2/27/2020 | Listed for sale | $240,000+45.5%$180/sqft |
Source: Alicia Trevino International #14284401 Report a problem | ||
| 9/16/2019 | Sold | -- |
Source: Agent Provided Report a problem | ||
| 9/9/2019 | Pending sale | $165,000$124/sqft |
Source: Keller Williams Realty DPR #14180722 Report a problem | ||
| 9/9/2019 | Listed for sale | $165,000+65.8%$124/sqft |
Source: Keller Williams Realty DPR #14180722 Report a problem | ||
| 5/10/2012 | Listing removed | $99,500$75/sqft |
Source: Keller Williams - Frisco #11708979 Report a problem | ||
| 1/22/2012 | Price change | $99,500-5.1%$75/sqft |
Source: Keller Williams - Frisco #11708979 Report a problem | ||
| 10/15/2011 | Listed for sale | $104,900$79/sqft |
Source: Visual Tour #11672389 Report a problem | ||
Public tax history
| Year | Property taxes | Tax assessment |
|---|---|---|
| 2025 | $4,266 -6.5% | $307,000 +3.7% |
| 2024 | $4,561 +5.5% | $296,000 -5.4% |
| 2023 | $4,325 -10.8% | $313,000 +22.7% |
| 2022 | $4,848 +2.2% | $254,999 +10% |
| 2021 | $4,742 +26.3% | $231,817 +37.5% |
| 2020 | $3,755 +11.5% | $168,609 +1.2% |
| 2019 | $3,368 +6.4% | $166,573 +8.7% |
| 2018 | $3,166 +21.6% | $153,210 +10% |
| 2017 | $2,603 | $139,282 +10% |
| 2016 | $2,603 +10.6% | $126,620 +10% |
| 2015 | $2,353 | $115,109 +8.3% |
| 2014 | $2,353 | $106,316 +6.5% |
| 2013 | $2,353 | $99,831 +1.9% |
| 2012 | -- | $98,015 +99.5% |
| 2011 | -- | $49,122 -46.5% |
| 2010 | -- | $91,755 -3.6% |
| 2009 | -- | $95,222 -5.1% |
| 2007 | $2,351 -5.7% | $100,380 -0.4% |
| 2006 | $2,492 -0.5% | $100,784 -0.1% |
| 2005 | $2,505 | $100,924 -2.6% |
| 2004 | -- | $103,575 -0.9% |
| 2003 | -- | $104,516 +9.9% |
| 2002 | -- | $95,136 +7.6% |
| 2001 | -- | $88,425 |
Find assessor info on the county website
Neighborhood: 75056
Nearby homes
- $270,7003 bd2 ba1.2k sqft5425 Gates Dr, The Colony, TX 75056Off Market
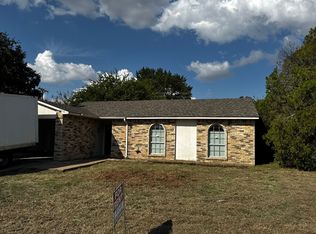
- $--3 bd2 ba1.2k sqft5417 Gates Dr, The Colony, TX 75056Sold

- $--3 bd2 ba1.3k sqft5429 Gates Dr, The Colony, TX 75056Sold
- $336,3003 bd2 ba1.3k sqft5413 Gates Dr, The Colony, TX 75056Off Market

- $302,0003 bd2 ba1.3k sqft5420 Baker Dr, The Colony, TX 75056Off Market
- $323,3003 bd2 ba1.3k sqft5424 Baker Dr, The Colony, TX 75056Off Market
- $282,7003 bd2 ba1.3k sqft5416 Baker Dr, The Colony, TX 75056Off Market
- $284,1003 bd2 ba1.5k sqft5428 Baker Dr, The Colony, TX 75056Off Market
Nearby schools
GreatSchools rating
- 4/10Peters Colony Elementary SchoolGrades: PK-5Distance: 0.4 mi
- 5/10Griffin Middle SchoolGrades: 6-8Distance: 0.4 mi
- 5/10The Colony High SchoolGrades: 9-12Distance: 1.6 mi
Schools provided by the listing agent
- Elementary: Morningside
- Middle: Griffin
- High: The Colony
- District: Lewisville ISD
Source: NTREIS. This data may not be complete. We recommend contacting the local school district to confirm school assignments for this home.
Get a cash offer in 3 minutes
Find out how much your home could sell for in as little as 3 minutes with a no-obligation cash offer.
Estimated market value
$299,600
Get a cash offer in 3 minutes
Find out how much your home could sell for in as little as 3 minutes with a no-obligation cash offer.
Estimated market value
$299,600
- Texas
- Denton County
- The Colony
- 75056
- 5421 Gates Dr
