Move-in ready and thoughtfully updated, this beautiful home offers style, comfort, and peace of mind. A professionally repaired foundation, complete with engineering documentation and a transferable 7-year warranty, provides added confidence for the next owner.
Inside, you'll find an open-concept layout with abundant natural light, brand-new energy-efficient windows, engineered hardwood flooring, and updated bathrooms. The kitchen is designed for both everyday living and entertaining, featuring a large island, granite countertops, and stainless steel appliances.
Ideally located in the heart of The Colony, you're just minutes from Grandscape, Lewisville Lake, Hawaiian Waters, parks, trails, and the new Costco currently under construction nearby. With major updates already completed and a prime location, this home is ready for its next owner.
Pending
$310,000
5429 Gates Dr, The Colony, TX 75056
3beds
1,379sqft
:
Get pre-qualified$2,311/mo
Single Family Residence
Built in 1975
6,708 Square Feet Lot
$-- Zestimate®
$225/sqft
$-- HOA
What's special
Updated bathroomsEngineered hardwood flooringAbundant natural lightStainless steel appliancesGranite countertopsBrand-new energy-efficient windowsLarge island
- 42 days |
- 489 |
- 28 |
Likely to sell faster than
Zillow last checked:
Listing updated:
Listed by:
Debbie Powell 0745734 817-528-9920,
Keller Williams Realty DPR 972-732-6000,
Collin Powell 0745808 817-909-2799,
Keller Williams Realty DPR
Source: NTREIS,MLS#: 21291783
Facts & features
Interior
Bedrooms & bathrooms
- Bedrooms: 3
- Bathrooms: 2
- Full bathrooms: 2
Primary bedroom
- Features: Ceiling Fan(s), En Suite Bathroom, Separate Shower, Walk-In Closet(s)
- Level: First
- Dimensions: 14 x 14
Bedroom
- Features: Ceiling Fan(s)
- Level: First
- Dimensions: 10 x 11
Bedroom
- Level: First
- Dimensions: 10 x 12
Primary bathroom
- Features: Built-in Features, En Suite Bathroom, Granite Counters, Separate Shower
- Level: First
- Dimensions: 5 x 9
Other
- Features: Built-in Features, Granite Counters
- Level: First
- Dimensions: 5 x 9
Kitchen
- Features: Built-in Features, Dual Sinks, Eat-in Kitchen, Granite Counters, Kitchen Island, Pantry
- Level: First
- Dimensions: 10 x 10
Laundry
- Level: First
- Dimensions: 6 x 3
Living room
- Features: Ceiling Fan(s), Fireplace
- Level: First
- Dimensions: 19 x 15
Heating
- Central, Electric, Fireplace(s)
Cooling
- Central Air, Ceiling Fan(s)
Appliances
- Included: Dishwasher, Electric Range, Disposal, Vented Exhaust Fan
- Laundry: Electric Dryer Hookup, In Kitchen
Features
- Eat-in Kitchen, Granite Counters, Kitchen Island, Open Floorplan
- Flooring: Carpet, Engineered Hardwood, Tile
- Windows: Window Coverings
- Has basement: No
- Number of fireplaces: 1
- Fireplace features: Living Room, Wood Burning Stove
Interior area
- Total interior livable area: 1,379 sqft
Video & virtual tour
Property
Parking
- Total spaces: 2
- Parking features: Concrete, Direct Access, Driveway, Garage Faces Front, Garage, Garage Door Opener, Inside Entrance, Kitchen Level
- Attached garage spaces: 2
Features
- Levels: One
- Stories: 1
- Exterior features: Rain Gutters
- Pool features: None
- Fencing: Wood
Lot
- Size: 6,708 Square Feet
- Features: Interior Lot, Few Trees
Details
- Parcel number: R07731
Construction
Type & style
- Home type: SingleFamily
- Architectural style: Traditional,Detached
- Property subtype: Single Family Residence
Materials
- Brick
- Foundation: Slab
- Roof: Composition
Condition
- Year built: 1975
Utilities & green energy
- Sewer: Public Sewer
- Water: Public
- Utilities for property: Sewer Available, Underground Utilities, Water Available
Community & HOA
Community
- Features: Community Mailbox, Curbs, Sidewalks
- Security: Smoke Detector(s)
- Subdivision: Colony 11
HOA
- Has HOA: No
Location
- Region: The Colony
Financial & listing details
- Price per square foot: $225/sqft
- Tax assessed value: $304,453
- Annual tax amount: $5,887
- Date on market: 6/11/2026
- Cumulative days on market: 34 days
- Listing terms: Cash,Conventional,FHA,VA Loan
Estimated market value
Not available
Estimated sales range
Not available
Not available
Price history
| Date | Event | Price |
|---|---|---|
| 7/12/2026 | Pending sale | $310,000$225/sqft |
Source: NTREIS #21291783 Report a problem | ||
| 7/4/2026 | Contingent | $310,000$225/sqft |
Source: NTREIS #21291783 Report a problem | ||
| 6/11/2026 | Listed for sale | $310,000-8.6%$225/sqft |
Source: NTREIS #21291783 Report a problem | ||
| 4/25/2024 | Sold | -- |
Source: NTREIS #20506522 Report a problem | ||
| 4/8/2024 | Pending sale | $339,100$246/sqft |
Source: NTREIS #20506522 Report a problem | ||
| 4/3/2024 | Listing removed | -- |
Source: NTREIS #20506522 Report a problem | ||
| 3/28/2024 | Price change | $339,100+0%$246/sqft |
Source: NTREIS #20506522 Report a problem | ||
| 3/14/2024 | Listed for sale | $339,000$246/sqft |
Source: NTREIS #20506522 Report a problem | ||
| 3/13/2024 | Contingent | $339,000$246/sqft |
Source: NTREIS #20506522 Report a problem | ||
| 3/9/2024 | Listed for sale | $339,000+118.7%$246/sqft |
Source: NTREIS #20506522 Report a problem | ||
| 12/27/2014 | Listing removed | $155,000$112/sqft |
Source: Keller Williams Central #13065772 Report a problem | ||
| 12/14/2014 | Listing removed | $1,350$1/sqft |
Source: Keller Williams Central #13063096 Report a problem | ||
| 12/13/2014 | Listed for rent | $1,350$1/sqft |
Source: Keller Williams Central #13063096 Report a problem | ||
| 11/29/2014 | Listed for sale | $155,000$112/sqft |
Source: Keller Williams Central 75 #13059515 Report a problem | ||
| 10/24/2014 | Sold | -- |
Source: Agent Provided Report a problem | ||
Public tax history
| Year | Property taxes | Tax assessment |
|---|---|---|
| 2025 | $4,217 -28.8% | $304,453 -0.2% |
| 2024 | $5,923 -3% | $305,180 -2% |
| 2023 | $6,105 +5.5% | $311,539 +13% |
| 2022 | $5,787 +16.7% | $275,664 +21.9% |
| 2021 | $4,958 +4.5% | $226,221 +6.2% |
| 2020 | $4,743 +1.8% | $212,945 +1.6% |
| 2019 | $4,659 +6.7% | $209,589 +10.2% |
| 2018 | $4,365 +17% | $190,158 +9.7% |
| 2017 | $3,732 | $173,406 +8.5% |
| 2016 | $3,732 +108.7% | $159,761 +13.2% |
| 2015 | $1,788 | $141,193 +42.9% |
| 2014 | $1,788 | $98,780 |
| 2013 | $1,788 | $98,780 |
| 2012 | -- | $98,780 +8.5% |
| 2011 | -- | $91,000 -3.5% |
| 2010 | -- | $94,300 -3.7% |
| 2009 | -- | $97,898 -5.3% |
| 2007 | $2,428 -5.9% | $103,351 -0.6% |
| 2006 | $2,580 -0.5% | $103,967 -0.1% |
| 2005 | $2,592 | $104,113 -2.6% |
| 2004 | -- | $106,868 -0.9% |
| 2003 | -- | $107,845 +8% |
| 2002 | -- | $99,831 +7.6% |
| 2001 | -- | $92,806 |
Find assessor info on the county website
Monthly payment
Est. payment
Payment breakdown
Explore the cost of this home by adjusting the details. Changes won't be saved.Climate risks
Neighborhood: 75056
Nearby schools
GreatSchools rating
- 4/10Peters Colony Elementary SchoolGrades: PK-5Distance: 0.4 mi
- 5/10Griffin Middle SchoolGrades: 6-8Distance: 0.4 mi
- 5/10The Colony High SchoolGrades: 9-12Distance: 1.6 mi
Schools provided by the listing agent
- Elementary: Peters Colony
- Middle: Griffin
- High: The Colony
- District: Lewisville ISD
Source: NTREIS. This data may not be complete. We recommend contacting the local school district to confirm school assignments for this home.
- $281,6003 bd2 ba1.2k sqft5425 Gates Dr, The Colony, TX 75056Off Market
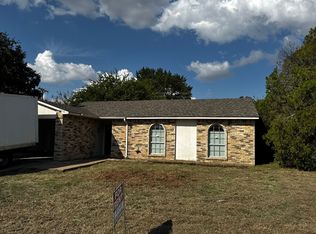
- $280,1003 bd2 ba1.3k sqft5433 Gates Dr, The Colony, TX 75056Off Market
- $--3 bd2 ba1.5k sqft5437 Gates Dr, The Colony, TX 75056Sold
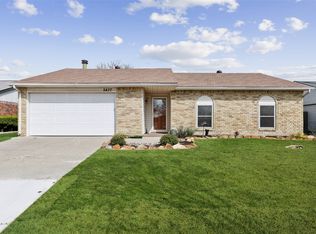
- $--3 bd2 ba1.3k sqft5421 Gates Dr, The Colony, TX 75056Sold

- $296,4003 bd2 ba1.5k sqft5428 Baker Dr, The Colony, TX 75056Off Market
- $298,9003 bd2 ba1.2k sqft5432 Baker Dr, The Colony, TX 75056Off Market
- $332,4003 bd2 ba1.3k sqft5424 Baker Dr, The Colony, TX 75056Off Market
- $288,6003 bd2 ba1.3k sqft5436 Baker Dr, The Colony, TX 75056Off Market
A local agent can set up tours, give advice and negotiate with sellers.
Similar homes
- $399,0003 bd2 ba1.9k sqft4720 Jennings Dr, The Colony, TX 75056For Sale
 MLS ID #21282568, Frankie Arthur. NTREIS
 - $425,0003 bd2 ba1.8k sqft6857 Younger Dr, The Colony, TX 75056For Sale
 MLS ID #21268946, Pamala Lambert. NTREIS
 - $320,0003 bd2 ba1.4k sqft2304 Greenwood Cir, Carrollton, TX 75006For Sale
 MLS ID #21312367, Cassie Nero. NTREIS
 - $327,0002 bd2 ba1.2k sqft2029 Falcon Ridge Dr #A, Carrollton, TX 75010For Sale
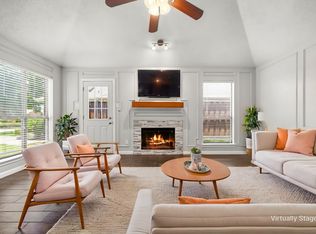 MLS ID #21306078, Frank Loza. NTREIS
 - $339,0003 bd2 ba1.3k sqft588 Pine St, Lewisville, TX 75057For SaleMLS ID #21298982, Chase Harper. NTREIS
- $309,9002 bd2 ba1.2k sqft2208 Cedarcrest Dr, Carrollton, TX 75007For SaleMLS ID #21280666, Katty Urdaneta. NTREIS
- $304,9003 bd2 ba1.3k sqft547 Northridge Dr, Allen, TX 75002For SaleMLS ID #21260161, Paola Villarreal. NTREIS
- $292,0002 bd2 ba1.1k sqft2848 Harbinger Ln, Dallas, TX 75287For SaleMLS ID #21275392, Jessica Orr. NTREIS
- $289,9004 bd2 ba1.3k sqft5431 Kings Manor Dr, Lake Dallas, TX 75065For SaleMLS ID #21323037, Misty Constant. NTREIS
- $328,0003 bd2 ba1.4k sqft1322 Crestview Dr, Allen, TX 75002For SaleMLS ID #21307438, Tiffani Geisert. NTREIS
- $330,0003 bd2 ba1.8k sqft2320 Bradford Pear Dr, Little Elm, TX 75068For SaleMLS ID #21258820, Chad Smith. NTREIS
- $329,9003 bd2 ba1.6k sqft1114 Glouchester Dr, Garland, TX 75040For SaleMLS ID #21331362, Korin Binder. NTREIS
- $325,0003 bd2 ba1.2k sqft1413 Lorrie Dr, Richardson, TX 75080For SaleMLS ID #21278747, Susie Goad. NTREIS
- $355,0003 bd2 ba1.6k sqft1824 Barton Springs Dr, Little Elm, TX 75068For SaleMLS ID #21293392, Jeff Robillard. NTREIS
- $315,0003 bd2 ba1.4k sqft2713 Riviera Dr, Garland, TX 75040For SaleMLS ID #21316228, Lucy Gamez. NTREIS
- $320,0003 bd2 ba1.7k sqft12330 Ferris Creek Ln, Dallas, TX 75243For SaleMLS ID #21290543, Maureen Cooper. NTREIS
- $305,0003 bd2 ba1.2k sqft1229 Westmoreland Dr, McKinney, TX 75069For SaleMLS ID #21311122, Christian Torne Meza. NTREIS
- $375,0003 bd2 ba1.7k sqft1725 Mayflower Dr, Carrollton, TX 75007For SaleMLS ID #21323372, Noelle Coats. NTREIS
- $335,0003 bd2 ba1.6k sqft3046 Westforest Dr, Dallas, TX 75229For SaleMLS ID #21293014, David Velasquez. NTREIS
- $320,0003 bd2 ba1.5k sqft1816 Marble Cove Ln, Denton, TX 76210For SaleMLS ID #21294570, Iryna Mitchell. NTREIS
