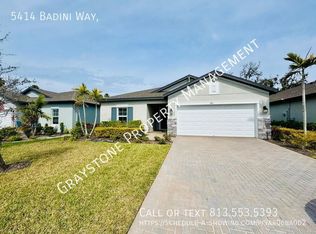

Welcome to 5418 Badini Way, where thoughtful design, quality upgrades, and serene surroundings come together to create an exceptional living experience. From the moment you arrive, lush tropical landscaping and inviting curb appeal set the tone. Inside, an open and light-filled floor plan features designer tile flooring throughout, tray ceilings, and upgraded ceiling fans that enhance both style and comfort. The home offers a wide array of improvements, including custom closet systems, marbled windowsills, rain gutters, a sealed paver driveway and patio, whole-home surge protection, epoxy-coated garage flooring with overhead storage, a screened lanai, and a professionally painted interior. The popular Palisades floor plan provides a functional and well-balanced layout. A private fourth bedroom is positioned at the front of the home, while two additional bedrooms are located in a separate hallway, offering flexibility and privacy. The central living area is anchored by a well-appointed kitchen featuring 42-inch cabinetry, upgraded appliances, quartz countertops, and a spacious island, ideal for both everyday living and entertaining. The dining and great room areas flow seamlessly and open to an expansive screened lanai, designed to maximize indoor-outdoor living. Overlooking a private preserve and fenced backyard, this peaceful setting is perfect for relaxing or hosting guests. The primary suite is tucked away at the rear of the home, offering a quiet retreat with tranquil views, a spacious en-suite bath with an oversized walk-in shower, and a customized walk-in closet. Located within the gated community of Trevesta, residents enjoy a range of amenities including a resort-style pool, fitness center, clubhouse, walking trails, and recreational areas. Convenient access to major roadways places shopping, dining, and Gulf Coast beaches within easy reach. This well-maintained home presents an excellent opportunity to enjoy comfort, convenience, and the Florida lifestyle in a beautifully designed setting.
Sold for $380,000
Zillow last checked:
Listing updated:
Bought with:
Keith Flanagan, 3282635
EXP REALTY LLC
Source: Stellar MLS,MLS#: A4686950 Originating MLS: Sarasota - Manatee
Originating MLS: Sarasota - Manatee
Price history
| Date | Event | Price |
|---|---|---|
| 7/28/2026 | Sold | $380,000-3.8%$198/sqft |
Source:  Stellar MLS #A4686950 Report a problem Stellar MLS #A4686950 Report a problem | ||
| 7/15/2026 | Pending sale | $395,000$205/sqft |
Source: Stellar MLS #A4686950 Report a problem | ||
| 6/5/2026 | Price change | $395,000-1%$205/sqft |
Source: Stellar MLS #A4686950 Report a problem | ||
| 5/1/2026 | Price change | $399,000-1.5%$207/sqft |
Source: Stellar MLS #A4686950 Report a problem | ||
| 4/17/2026 | Price change | $405,000-2.4%$210/sqft |
Source: Stellar MLS #A4686950 Report a problem | ||
| 3/26/2026 | Listed for sale | $415,000+2.5%$216/sqft |
Source: Stellar MLS #A4686950 Report a problem | ||
| 6/12/2024 | Sold | $405,000-1.2%$210/sqft |
Source: Stellar MLS #A4581326 Report a problem | ||
| 5/15/2024 | Pending sale | $409,900$213/sqft |
Source: Stellar MLS #A4581326 Report a problem | ||
| 4/22/2024 | Price change | $409,900-1.2%$213/sqft |
Source: Stellar MLS #A4581326 Report a problem | ||
| 4/17/2024 | Listed for sale | $414,900$216/sqft |
Source: Stellar MLS #A4581326 Report a problem | ||
| 4/14/2024 | Pending sale | $414,900$216/sqft |
Source: Stellar MLS #A4581326 Report a problem | ||
| 3/27/2024 | Price change | $414,900-2.4%$216/sqft |
Source: Stellar MLS #A4581326 Report a problem | ||
| 3/6/2024 | Price change | $424,900-2.3%$221/sqft |
Source: Stellar MLS #A4581326 Report a problem | ||
| 2/28/2024 | Price change | $435,000-1.1%$226/sqft |
Source: Stellar MLS #A4581326 Report a problem | ||
| 2/20/2024 | Pending sale | $439,900$229/sqft |
Source: Stellar MLS #A4581326 Report a problem | ||
| 1/23/2024 | Price change | $439,900-4.3%$229/sqft |
Source: Stellar MLS #A4581326 Report a problem | ||
| 12/18/2023 | Price change | $459,900-3.2%$239/sqft |
Source: Stellar MLS #A4581326 Report a problem | ||
| 10/25/2023 | Price change | $474,900-2.1%$247/sqft |
Source: Stellar MLS #A4581326 Report a problem | ||
| 10/10/2023 | Price change | $484,9000%$252/sqft |
Source: Stellar MLS #A4581326 Report a problem | ||
| 9/11/2023 | Listed for sale | $485,000+223.3%$252/sqft |
Source: Stellar MLS #A4581326 Report a problem | ||
| 3/21/2022 | Sold | $150,000$78/sqft |
Source: Public Record Report a problem | ||

Get a cash offer in 3 minutes
Find out how much your home could sell for in as little as 3 minutes with a no-obligation cash offer.
Estimated market value
$380,000
